Special, distinctive, and rich with mid-century modern character, this remarkable Davis home has been thoughtfully reimagined with a full interior remodel - including a showpiece kitchen that was featured on the cover of Signature Kitchens & Baths Magazine. Built in 1969, the home's architectural roots remain beautifully present through dramatic wood-paneled vaulted ceilings, warm wood floors, and statement design details, all complemented by elevated finishes and a fresh, sophisticated interior. Spanning 3,144 square feet, the thoughtfully designed floor plan offers 4 bedrooms, 3 baths, and a versatile flex room. At the heart of the home, the magazine-featured kitchen was designed for both everyday living and entertaining, with a generous island and bar seating, built-in TV, coffee bar, wine fridge, and an adjoining formal dining space. Formal living and family rooms offer multiple places to gather, while a dramatic waterfall and stone wall create an unforgettable focal point in the living room. The spacious primary suite provides a peaceful retreat with a walk-in closet and beautifully appointed bath featuring a walk-in shower and soaking tub. A versatile flex room adds even more functionality with space for a gym, recreation room, media room, or home office. Set on a generous 0.23-acre lot, the outdoor spaces feel equally special. A private front courtyard welcomes you with a pond and water feature, while the peaceful backyard is surrounded by fruit trees, herbs, and lush foliage with a built-in pool ready for warm Davis summers. Owned 5.8 kW solar, an EV charger, indoor laundry, and an attached two-car garage add modern convenience and efficiency. Centrally located within walking distance of Davis Senior High School and convenient to shopping, dining, and commuter routes, 1619 Tamarack Lane is a truly unique opportunity - an inspired blend of iconic mid-century design, celebrated interiors, and effortless California living.
Closed
Zestimate®
$1,400,000
1619 Tamarack Ln, Davis, CA 95616
4beds
3,144sqft
Single Family Residence
Built in 1969
10,058 Square Feet Lot
$1,400,000 Zestimate®
$445/sqft
$4,017 Estimated rent
Home value
$1,400,000
$1.30M - $1.51M
$4,017/mo
Zestimate® history
Owner options
List your home for rent
$4,017/mo
Rent Zestimate®
Find your next renter with Zillow Rental Manager. Plus, with online applications, you can quickly screen prospective tenants – for free.
$4,017/mo
Rent Zestimate®
Refinance and save
$9,584/mo
Est. payment
Refinancing to a lower rate could help reduce your monthly payments and save thousands over the life of the loan.
$9,584/mo
Est. payment
Explore your selling options
Work with a Zillow partner agent
Leverage their expertise and Zillow's premium Showcase listings to get your home seen by more buyers.
Get startedList with your own agent
Get your home in front of millions of buyers by listing it on Zillow.
Learn how to do itSell it yourself
Take full control of how buyers see your home on Zillow by listing For Sale by Owner (FSBO).
List your homeWhat's special
Attached two-car garageMid-century modern characterFresh sophisticated interiorWine fridgeFull interior remodelElevated finishesStatement design details
Zillow last checked:
Listing updated:
Listed by:
Ginny Parks DRE #01932261 530-908-8264,
RE/MAX Gold, Good Home Group
Bought with:
Diana Mahoney, DRE #02438726
RE/MAX Gold, Good Home Group
Source: MetroList Services of CA,MLS#: 226107276Originating MLS: MetroList Services, Inc.
Facts & features
Interior
Bedrooms & bathrooms
- Bedrooms: 4
- Bathrooms: 3
- Full bathrooms: 3
Rooms
- Room types: Bonus Room, Dining Room, Possible Guest, Family Room, Kitchen, Laundry, Living Room
Primary bedroom
- Features: Ground Floor, Walk-In Closet, Outside Access
Primary bathroom
- Features: Shower Stall(s), Double Vanity, Soaking Tub, Tile, Multiple Shower Heads, Window
Dining room
- Features: Formal Area
Kitchen
- Features: Pantry Cabinet, Quartz Counter, Kitchen Island, Island w/Sink
Heating
- Central, Radiant Floor, Fireplace(s), MultiUnits, Other
Cooling
- Central Air, Multi Units, Other
Appliances
- Included: Built-In Electric Oven, Free-Standing Refrigerator, Gas Cooktop, Built-In Gas Range, Gas Water Heater, Range Hood, Ice Maker, Dishwasher, Disposal, Microwave, Wine Refrigerator, Dryer, Washer
- Laundry: Laundry Room, Cabinets, Ground Floor, Inside Room
Features
- Flooring: Tile, Wood
- Number of fireplaces: 2
- Fireplace features: Living Room, Raised Hearth, Family Room, Wood Burning, Gas
Interior area
- Total interior livable area: 3,144 sqft
Property
Parking
- Total spaces: 2
- Parking features: Attached, Garage Faces Front
- Attached garage spaces: 2
Accessibility
- Accessibility features: Roll-In Shower
Features
- Has private pool: Yes
- Pool features: In Ground, On Lot, Fiberglass
- Fencing: Back Yard,Wood
Lot
- Size: 10,058 Square Feet
- Features: Auto Sprinkler F&R, Private, Curb(s)/Gutter(s), Shape Regular, Street Lights, Landscape Back, Landscape Front
Details
- Parcel number: 034132021000
- Zoning: R-2
- Special conditions: Trust
Construction
Type & style
- Home type: SingleFamily
- Architectural style: Mid-Century
- Property subtype: Single Family Residence
Materials
- Stucco, Frame, Wood
- Foundation: Slab
- Roof: Composition,Flat
Condition
- Year built: 1969
Utilities & green energy
- Electric: 220 Volts
- Sewer: Public Sewer
- Water: Public, Meter on Site
- Utilities for property: Cable Available, Electric, Sewer In & Connected, Solar, Natural Gas Connected
Green energy
- Energy generation: Solar
Community & HOA
Location
- Region: Davis
Financial & listing details
- Price per square foot: $445/sqft
- Tax assessed value: $938,891
- Price range: $1.4M - $1.4M
- Date on market: 8/27/2026
- Road surface type: Asphalt
Price history
| Date | Event | Price |
|---|---|---|
| 10/2/2026 | Sold | $1,400,000$445/sqft |
Source: MetroList Services of CA #226107276 Report a problem | ||
| 9/2/2026 | Pending sale | $1,400,000$445/sqft |
Source: MetroList Services of CA #226107276 Report a problem | ||
| 8/27/2026 | Listed for sale | $1,400,000+87.3%$445/sqft |
Source: MetroList Services of CA #226107276 Report a problem | ||
| 9/4/2012 | Sold | $747,500$238/sqft |
Source: MetroList Services of CA #12036328 Report a problem | ||
Public tax history
| Year | Property taxes | Tax assessment |
|---|---|---|
| 2026 | -- | $938,891 +2% |
| 2025 | $10,289 +1.9% | $920,482 +2% |
| 2024 | $10,098 +2.1% | $902,434 +2% |
| 2023 | $9,888 +1.7% | $884,740 +2% |
| 2022 | $9,719 +1.9% | $867,393 +2% |
| 2021 | $9,533 +1.4% | $850,387 +1% |
| 2020 | $9,399 +9.9% | $841,668 +4% |
| 2018 | $8,552 -6.3% | $808,987 +2% |
| 2017 | $9,123 +2.7% | $793,125 +2% |
| 2016 | $8,887 | $777,574 +1.5% |
| 2015 | $8,887 +3.7% | $765,895 +2% |
| 2014 | $8,573 -0.2% | $750,893 +0.5% |
| 2013 | $8,593 | $747,500 +69.6% |
| 2012 | -- | $440,726 +2% |
| 2011 | -- | $432,085 +0.8% |
| 2010 | -- | $428,856 -0.2% |
| 2009 | -- | $429,876 +2% |
| 2008 | -- | $421,448 +2% |
| 2007 | -- | $413,186 +2% |
| 2006 | -- | $405,085 +2% |
| 2005 | -- | $397,143 +2% |
| 2004 | -- | $389,357 +1.9% |
| 2003 | -- | $382,222 +2% |
| 2002 | -- | $374,728 +2% |
| 2001 | -- | $367,381 |
Find assessor info on the county website
Neighborhood: Central Davis
Nearby homes
- $1,414,5003 bd3 ba2.9k sqft1607 Tamarack Ln, Davis, CA 95616Off Market
- $1,063,2004 bd3 ba2.3k sqft1625 Tamarack Ln, Davis, CA 95616Off Market
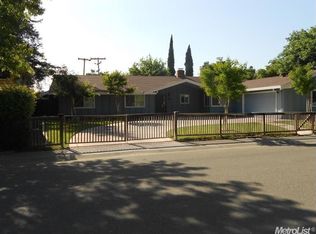
- $1,301,5004 bd3 ba3.1k sqft1620 Holly Ln, Davis, CA 95616Off Market
- $1,066,3004 bd2 ba2.2k sqft1614 Holly Ln, Davis, CA 95616Off Market
- $1,111,8003 bd2 ba2.1k sqft515 Citadel Dr, Davis, CA 95616Off Market
- $1,002,4003 bd2 ba1.8k sqft1631 Tamarack Ln, Davis, CA 95616Off Market
- $1,164,2003 bd3 ba2.8k sqft1601 Tamarack Ln, Davis, CA 95616Off Market
- $1,097,9004 bd2 ba2k sqft1624 Tamarack Ln, Davis, CA 95616Off Market
Nearby schools
GreatSchools rating
- 10/10Robert E. Willett Elementary SchoolGrades: K-6Distance: 0.6 mi
- 7/10Ralph Waldo Emerson Junior High SchoolGrades: 7-9Distance: 1.1 mi
- 10/10Davis Senior High SchoolGrades: 10-12Distance: 0.3 mi
Get a cash offer in 3 minutes
Find out how much your home could sell for in as little as 3 minutes with a no-obligation cash offer.
Estimated market value
$1,400,000
Get a cash offer in 3 minutes
Find out how much your home could sell for in as little as 3 minutes with a no-obligation cash offer.
Estimated market value
$1,400,000
- California
- Yolo County
- Davis
- 95616
- Central Davis
- 1619 Tamarack Ln
