Welcome to this beautifully maintained 2-bedroom, 1-bathroom modern townhouse located on a quiet dead-end road in Altoona, PA. This home is ideal for first-time buyers, a starter-home, or for savvy investors seeking a reliable rental property.
Walk up the Trex decking entry into the home, greeted with vaulted ceilings in the living room. The home features: plenty of storage with the basement, opportunity to finish the basement, hook-ups in the laundry room where a 2nd bathroom could be added. The home boasts an attached garage and ample off-street parking, making daily life convenient and stress-free.
Enjoy entertaining or relaxing on the spacious Trex deck, overlooking a fenced-in backyard - perfect for pets, kids, or private outdoor gatherings.
Located just minutes from Ebner Elementary School and Leopold Park, this home blends comfort, convenience, and community with the privacy you've been looking for. Whether you're starting your homeownership journey or adding to your investment portfolio, this property is a must-see.
Schedule your showing today - your next chapter starts here at 1619 Timberline Drive!
Sold for $132,500
$132,500
1619 Timberline Dr, Altoona, PA 16601
2beds
960sqft
Townhouse
Built in 1988
5,227 Square Feet Lot
$139,700 Zestimate®
$138/sqft
$968 Estimated rent
Home value
$139,700
Estimated sales range
Not available
$968/mo
Zestimate® history
Owner options
List your home for rent
$968/mo
Rent Zestimate®
Find your next renter with Zillow Rental Manager. Plus, with online applications, you can quickly screen prospective tenants – for free.
$968/mo
Rent Zestimate®
Refinance and save
$888/mo
Est. payment
Refinancing to a lower rate could help reduce your monthly payments and save thousands over the life of the loan.
$888/mo
Est. payment
Explore your selling options
Work with a Zillow partner agent
Leverage their expertise and Zillow's premium Showcase listings to get your home seen by more buyers.
Get startedList with your own agent
Get your home in front of millions of buyers by listing it on Zillow.
Learn how to do itSell it yourself
Take full control of how buyers see your home on Zillow by listing For Sale by Owner (FSBO).
List your homeWhat's special
Attached garageSpacious trex deckAmple off-street parkingPlenty of storageQuiet dead-end roadFenced-in backyardVaulted ceilings
Zillow last checked:
Listing updated:
Listed by:
Cara Weibley 814-934-7487,
Perry Wellington Realty, LLC
Bought with:
Steven Joey St John, RS373943
Rail City Realty, LLC
Source: AHAR,MLS#: 78670
Facts & features
Interior
Bedrooms & bathrooms
- Bedrooms: 2
- Bathrooms: 1
- Full bathrooms: 1
Bedroom 1
- Level: Second
Bedroom 2
- Level: Second
Bathroom 1
- Level: Second
Kitchen
- Description: Appliances Included
- Level: Main
Laundry
- Level: Lower
Living room
- Description: Vaulted Ceilings
- Level: Main
Heating
- Oil, Forced Air, Electric
Cooling
- See Remarks
Appliances
- Included: Dishwasher, Range, Microwave, Dryer, Disposal, Oven, Refrigerator, Washer
Features
- Ceiling Fan(s)
- Flooring: Carpet, Laminate
- Windows: Insulated Windows
- Basement: Unfinished
- Has fireplace: Yes
- Fireplace features: None
Interior area
- Total structure area: 960
- Total interior livable area: 960 sqft
- Finished area above ground: 960
Property
Parking
- Total spaces: 1
- Parking features: Attached, Concrete, Driveway, Garage, Garage Door Opener
- Attached garage spaces: 1
Features
- Levels: One and One Half
- Patio & porch: Deck
- Exterior features: Lighting
- Pool features: None
- Fencing: Wood,Fenced
- Has view: Yes
Lot
- Size: 5,227 Square Feet
- Features: Level, Views
Details
- Parcel number: 14.0010G.160.00000
- Zoning: Residential
- Special conditions: Standard
- Other equipment: Generator
Construction
Type & style
- Home type: Townhouse
- Architectural style: Traditional
- Property subtype: Townhouse
Materials
- Vinyl Siding, Stone
- Foundation: Block
- Roof: Shingle
Condition
- Year built: 1988
Utilities & green energy
- Sewer: Public Sewer
- Water: Public
- Utilities for property: Cable Available, Electricity Connected, Sewer Connected
Community & HOA
Community
- Subdivision: None
HOA
- Has HOA: No
Location
- Region: Altoona
Financial & listing details
- Price per square foot: $138/sqft
- Tax assessed value: $93,400
- Annual tax amount: $1,299
- Date on market: 10/9/2025
- Listing terms: Cash,Conventional,FHA,PHFA,VA Loan
- Inclusions: refrigerator, stove, dishwasher, microwave, washer, dryer
Price history
| Date | Event | Price |
|---|---|---|
| 11/13/2025 | Sold | $132,500-1.9%$138/sqft |
Source:  AHAR #78670 Report a problem AHAR #78670 Report a problem | ||
| 10/9/2025 | Listed for sale | $135,000+157.1%$141/sqft |
Source: AHAR #78670 Report a problem | ||
| 10/10/2006 | Sold | $52,500$55/sqft |
Source: Public Record Report a problem | ||
Public tax history
| Year | Property taxes | Tax assessment |
|---|---|---|
| 2025 | $1,365 +5% | $93,400 |
| 2024 | $1,299 +12.4% | $93,400 |
| 2023 | $1,156 +1.9% | $93,400 |
| 2022 | $1,134 +4.3% | $93,400 |
| 2021 | $1,087 +0.2% | $93,400 |
| 2020 | $1,085 +7.2% | $93,400 |
| 2018 | $1,012 | $93,400 |
| 2017 | -- | $93,400 +746% |
| 2016 | -- | $11,040 |
| 2015 | $512 | $11,040 |
Find assessor info on the county website
Neighborhood: Eldorado
Nearby homes
- $151,1002 bd2 ba1.2k sqft1617 Timberline Dr, Altoona, PA 16601Off Market

- $126,4002 bd1 ba960 sqft1625 Timberline Dr, Altoona, PA 16601Off Market
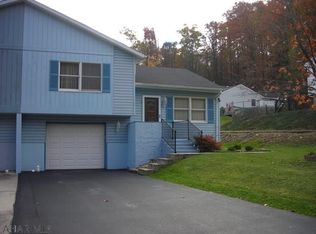
- $148,200-- bd-- ba1k sqft1615 Timberline Dr, Altoona, PA 16601Off Market

- $164,200-- bd-- ba-- sqft1621 Timberline Dr, Altoona, PA 16601Off Market
- $147,400-- bd-- ba-- sqft1627 Timberline Dr, Altoona, PA 16601Off Market
- $137,400-- bd-- ba960 sqft1613 Timberline Dr, Altoona, PA 16601Off Market
- $169,000-- bd-- ba-- sqft1623 Timberline Dr, Altoona, PA 16601Off Market
- $150,500-- bd-- ba896 sqft1631 Timberline Dr, Altoona, PA 16601Off Market
Nearby schools
GreatSchools rating
- 5/10Mowrie A Ebner Elementary SchoolGrades: K-5Distance: 0.5 mi
- 5/10Altoona Area Jr High SchoolGrades: 6-8Distance: 3.1 mi
- 3/10Altoona Area High SchoolGrades: 6-12Distance: 3.1 mi


Get pre-qualified for a loan
At Zillow Home Loans, we can pre-qualify you in as little as 5 minutes with no impact to your credit score.An equal housing lender. NMLS #10287.
- Pennsylvania
- Blair County
- Altoona
- 16601
- Eldorado
- 1619 Timberline Dr
Nearby cities
Nearby neighborhoods
Nearby zip codes
Other Altoona Topics
