Rare opportunity to own this stunning home in the sought-after Villas on the Fairway gated community, located on a premium golf course lot overlooking the 7th fairway of Oakmont Country Club. This is truly an entertainer's dream home. Enjoy breathtaking golf course views from new floor-to-ceiling windows with Lutron shades and plantation shutters. Beautifully updated with high-end designer finishes and modern touches, creating a comfortable, elegant home. 2-2 + study or easy conversion to 3-2. Wood floors throughout, custom-made Restoration Hardware bronze and Italian marble console in entryway. Entertaining is a breeze with an open floor plan and wet bar with a temperature-controlled, integrated wine refrigerator. The dining room has a magnificent Waterford chandelier. Porcelain slabs in the formal living room frame the fireplace. A beautiful Restoration Hardware chandelier lights up the den. The kitchen with a large island has been updated with high-end Dacor appliances, Jenn-Air cooktop, and Restoration Hardware. Retreat to your primary oasis with a spa-like bathroom, double vanity, soaking tub, multi-function shower, high-tech toilet-bidet, and custom closet. Truly an owner's dream. Enjoy coffee on your patio overlooking the course with landscaping to provide privacy and artificial turf in the back and side yard. Low HOA dues pay for front yard maintenance and membership at the Oakmont Country Club. Heat and Air conditioned garage has new epoxy floors and built-in cabinetry, perfect as a home gym or for keeping your vehicles temperature controlled. Leaf guards all around prevents leaf build up in your gutters. Security cameras around the perimeter and an alarm system make this a perfect full-time or lock-and-leave home for the discerning buyer. Title work already started: National Title Group - Flower Mound
Sold
Price Unknown
1619 Villa Ct, Corinth, TX 76210
2beds
2,313sqft
Single Family Residence
Built in 1998
5,749 Square Feet Lot
$627,100 Zestimate®
$--/sqft
$2,647 Estimated rent
Home value
$627,100
$583,000 - $671,000
$2,647/mo
Zestimate® history
Owner options
List your home for rent
$2,647/mo
Rent Zestimate®
Find your next renter with Zillow Rental Manager. Plus, with online applications, you can quickly screen prospective tenants – for free.
$2,647/mo
Rent Zestimate®
Refinance and save
$600/mo
Est. payment
Refinancing to a lower rate could help reduce your monthly payments and save thousands over the life of the loan.
$600/mo
Est. payment
Explore your selling options
Work with a Zillow partner agent
Leverage their expertise and Zillow's premium Showcase listings to get your home seen by more buyers.
Get startedList with your own agent
Get your home in front of millions of buyers by listing it on Zillow.
Learn how to do itSell it yourself
Take full control of how buyers see your home on Zillow by listing For Sale by Owner (FSBO).
List your homeWhat's special
Modern touchesOpen floor planNew floor-to-ceiling windowsHigh-end designer finishesBreathtaking golf course viewsSoaking tubWaterford chandelier
Zillow last checked:
Listing updated:
Listed by:
Grady Ray 0762480 469-569-9432,
UCRE-TX Real Estate Assc. LLC 469-569-9432
Bought with:
Nancy McMinn
Top 10 Realty
Source: NTREIS,MLS#: 20919804
Facts & features
Interior
Bedrooms & bathrooms
- Bedrooms: 2
- Bathrooms: 2
- Full bathrooms: 2
Primary bedroom
- Features: Ceiling Fan(s)
- Level: First
- Dimensions: 17 x 13
Bedroom
- Features: Built-in Features, Ceiling Fan(s)
- Level: First
- Dimensions: 11 x 10
Primary bathroom
- Features: Bidet, Built-in Features, Closet Cabinetry, Dual Sinks, Jetted Tub, Linen Closet, Stone Counters, Separate Shower
- Level: First
- Dimensions: 12 x 8
Bonus room
- Features: Ceiling Fan(s)
- Level: First
- Dimensions: 12 x 12
Breakfast room nook
- Level: First
- Dimensions: 10 x 8
Den
- Level: First
- Dimensions: 17 x 14
Dining room
- Level: First
- Dimensions: 12 x 12
Other
- Features: Built-in Features, Separate Shower, Tile Counters
- Level: First
- Dimensions: 5 x 8
Kitchen
- Features: Breakfast Bar, Built-in Features, Dual Sinks, Kitchen Island, Pantry, Stone Counters
- Level: First
- Dimensions: 11 x 11
Living room
- Features: Built-in Features, Ceiling Fan(s), Fireplace
- Level: First
- Dimensions: 14 x 13
Heating
- Central, Electric, Fireplace(s)
Cooling
- Central Air, Ceiling Fan(s), Electric
Appliances
- Included: Dryer, Dishwasher, Electric Cooktop, Electric Oven, Electric Water Heater, Disposal, Gas Water Heater, Ice Maker, Microwave, Refrigerator, Vented Exhaust Fan, Wine Cooler
- Laundry: Electric Dryer Hookup, Gas Dryer Hookup, Other
Features
- Wet Bar, Built-in Features, Chandelier, Decorative/Designer Lighting Fixtures, Double Vanity, High Speed Internet, Kitchen Island, Open Floorplan, Pantry, Paneling/Wainscoting, Cable TV, Natural Woodwork, Walk-In Closet(s), Wired for Sound
- Flooring: Tile, Wood
- Windows: Shutters
- Has basement: No
- Number of fireplaces: 1
- Fireplace features: Glass Doors, Gas Starter, Living Room
Interior area
- Total interior livable area: 2,313 sqft
Property
Parking
- Total spaces: 2
- Parking features: Additional Parking, Door-Multi, Epoxy Flooring, Enclosed, Garage Faces Front, Garage, Garage Door Opener, Lighted
- Attached garage spaces: 2
Features
- Levels: One
- Stories: 1
- Patio & porch: Deck
- Exterior features: Lighting, Rain Gutters
- Pool features: None, Community
- Fencing: Gate,Wrought Iron
Lot
- Size: 5,749 Square Feet
- Dimensions: 5750
- Features: Zero Lot Line
- Residential vegetation: Brush, Grassed
Details
- Additional structures: None
- Parcel number: R188181
- Other equipment: Irrigation Equipment
Construction
Type & style
- Home type: SingleFamily
- Architectural style: Traditional,Garden Home
- Property subtype: Single Family Residence
Materials
- Brick, Fiberglass Siding
- Foundation: Slab
- Roof: Asphalt
Condition
- Year built: 1998
Utilities & green energy
- Sewer: Public Sewer
- Water: Public
- Utilities for property: Electricity Available, Natural Gas Available, Phone Available, Sewer Available, Separate Meters, Underground Utilities, Water Available, Cable Available
Community & HOA
Community
- Features: Fitness Center, Pickleball, Pool, Restaurant, Sidewalks, Tennis Court(s), Curbs, Gated
- Security: Prewired, Security System Owned, Security System, Security Gate, Gated Community, Smoke Detector(s)
- Subdivision: Villas At The Fairway
HOA
- Has HOA: Yes
- Amenities included: Maintenance Front Yard
- Services included: All Facilities, Association Management, Maintenance Grounds
- HOA fee: $600 semi-annually
- HOA name: Secure Association Management
- HOA phone: 940-497-7328
Location
- Region: Corinth
Financial & listing details
- Tax assessed value: $463,914
- Annual tax amount: $8,550
- Date on market: 4/30/2025
- Cumulative days on market: 14 days
- Listing terms: Cash,Conventional,Contract,FHA,VA Loan
- Electric utility on property: Yes
- Road surface type: Asphalt
Price history
| Date | Event | Price |
|---|---|---|
| 5/27/2025 | Sold | -- |
Source: NTREIS #20919804 Report a problem | ||
| 5/25/2025 | Pending sale | $653,400$282/sqft |
Source: NTREIS #20919804 Report a problem | ||
| 5/14/2025 | Contingent | $653,400$282/sqft |
Source: NTREIS #20919804 Report a problem | ||
| 4/30/2025 | Listed for sale | $653,400+30.7%$282/sqft |
Source: NTREIS #20919804 Report a problem | ||
| 7/19/2022 | Sold | -- |
Source: NTREIS #20077519 Report a problem | ||
| 6/15/2022 | Pending sale | $500,000$216/sqft |
Source: NTREIS #20077519 Report a problem | ||
| 6/10/2022 | Listed for sale | $500,000$216/sqft |
Source: NTREIS #20077519 Report a problem | ||
Public tax history
| Year | Property taxes | Tax assessment |
|---|---|---|
| 2025 | $5,387 -23.7% | $463,914 +0.9% |
| 2024 | $7,062 -17.8% | $460,000 |
| 2023 | $8,596 +9.2% | $460,000 +22.9% |
| 2022 | $7,868 +8.2% | $374,306 +11.3% |
| 2021 | $7,272 +6.8% | $336,323 +9.2% |
| 2020 | $6,808 -2.2% | $307,949 -0.9% |
| 2019 | $6,962 +1.8% | $310,772 +4.3% |
| 2018 | $6,839 +12.8% | $297,902 +6.7% |
| 2017 | $6,063 | $279,176 +9.1% |
| 2016 | $6,063 +11.9% | $255,785 +7.5% |
| 2015 | $5,419 | $237,928 +5.7% |
| 2014 | $5,419 | $225,112 +4.6% |
| 2013 | $5,419 | $215,183 -5.5% |
| 2012 | -- | $227,698 -0.1% |
| 2011 | -- | $227,997 +12.6% |
| 2010 | -- | $202,499 +1.2% |
| 2009 | -- | $200,020 -7.7% |
| 2007 | $5,532 -2.4% | $216,680 +2% |
| 2006 | $5,668 +2.8% | $212,473 -1.7% |
| 2005 | $5,513 | $216,198 +9.2% |
| 2004 | -- | $197,957 +13.1% |
| 2003 | -- | $174,999 -19.7% |
| 2002 | -- | $217,815 +110.3% |
| 2001 | -- | $103,573 |
Find assessor info on the county website
Neighborhood: Oakmont
Nearby homes
- $430,7004 bd2 ba2.5k sqft1621 Villa Ct, Corinth, TX 76210Off Market
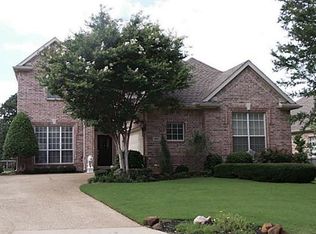
- $414,5003 bd2 ba2.4k sqft1617 Villa Ct, Corinth, TX 76210Off Market
- $405,3003 bd2 ba2.1k sqft1615 Villa Ct, Corinth, TX 76210Off Market
- $412,2003 bd2 ba1.9k sqft1701 Villa Ct, Corinth, TX 76210Off Market
- $--3 bd2 ba2.3k sqft1613 Villa Ct, Corinth, TX 76210Sold
- $351,9003 bd2 ba1.8k sqft1620 Villa Ct, Corinth, TX 76210Off Market
- $438,2003 bd3 ba2.2k sqft1618 Villa Ct, Corinth, TX 76210Off Market
- $413,2003 bd2 ba2.4k sqft1703 Villa Ct, Corinth, TX 76210Off Market
Nearby schools
GreatSchools rating
- 9/10Hawk Elementary SchoolGrades: PK-5Distance: 0.6 mi
- 8/10Crownover Middle SchoolGrades: 6-8Distance: 0.6 mi
- 7/10Guyer High SchoolGrades: 9-12Distance: 1.8 mi
Schools provided by the listing agent
- Elementary: Hawk
- Middle: Crownover
- High: Guyer
- District: Denton ISD
Source: NTREIS. This data may not be complete. We recommend contacting the local school district to confirm school assignments for this home.
Get a cash offer in 3 minutes
Find out how much your home could sell for in as little as 3 minutes with a no-obligation cash offer.
Estimated market value
$627,100
Get a cash offer in 3 minutes
Find out how much your home could sell for in as little as 3 minutes with a no-obligation cash offer.
Estimated market value
$627,100
- Texas
- Denton County
- Corinth
- 76210
- Oakmont
- 1619 Villa Ct
