Welcome home to Railway Lofts, loft living at its finest! This desirable floorplan features an incredible amount of Historic character and exposed brick as well as a full wall of windows along the primary bedroom and living space allowing tons of natural light. 12 foot ceilings with exposed pipe and ductwork add an industrial feel while the wood floors keep the space bright and warm. In the living room you will find a gas fireplace (HOA pays gas) with built-in bookshelves and an extra wide door to your own private balcony with beautiful views of City Museum ( Balcony units are few). Other features include two true bedrooms, a large kitchen island, plenty of cabinet space, your own private laundry (Washer and Dryer stay, three years new) and lastly a secure garage space. Don't miss out on this great opportunity to own your own beautiful space in Downtown STL with so many entertainment options and walking to distance to whichever STL sports venue you may choose.
Closed
Listed by: Coldwell Banker Realty - Gundaker • Rose M Hefele • Contact: 314-607-6998
Bought with: RE/MAX Results
Price Unknown
1619 Washington Ave Unit 602, Saint Louis, MO 63103
2beds
1,680sqft
Condominium
Built in 1910
-- sqft lot
$219,200 Zestimate®
$--/sqft
$1,895 Estimated rent
Home value
$219,200
$195,000 - $248,000
$1,895/mo
Zestimate® history
Owner options
List your home for rent
$1,895/mo
Rent Zestimate®
Find your next renter with Zillow Rental Manager. Plus, with online applications, you can quickly screen prospective tenants – for free.
$1,895/mo
Rent Zestimate®
Refinance and save
$495/mo
Est. payment
Refinancing to a lower rate could help reduce your monthly payments and save thousands over the life of the loan.
$495/mo
Est. payment
Explore your selling options
Work with a Zillow partner agent
Leverage their expertise and Zillow's premium Showcase listings to get your home seen by more buyers.
Get startedList with your own agent
Get your home in front of millions of buyers by listing it on Zillow.
Learn how to do itSell it yourself
Take full control of how buyers see your home on Zillow by listing For Sale by Owner (FSBO).
List your homeWhat's special
Gas fireplaceBeautiful viewsExposed brickFull wall of windowsExposed pipe and ductworkPlenty of cabinet spaceBuilt-in bookshelves
Zillow last checked:
Listing updated:
Listed by:
Rose M Hefele 314-607-6998,
Coldwell Banker Realty - Gundaker
Bought with:
Adam S Briggs, 2008009260
RE/MAX Results
Source: MARIS,MLS#: 25051713 Originating MLS: St. Louis Association of REALTORS
Originating MLS: St. Louis Association of REALTORSFacts & features
Interior
Bedrooms & bathrooms
- Bedrooms: 2
- Bathrooms: 2
- Full bathrooms: 2
- Main level bathrooms: 2
- Main level bedrooms: 2
Primary bedroom
- Description: Walk in Closet, Ensuite
- Features: Floor Covering: Carpeting
- Level: Main
- Area: 182
- Dimensions: 14x13
Bedroom 2
- Features: Floor Covering: Wood
- Level: Main
- Area: 144
- Dimensions: 12x12
Primary bathroom
- Description: Separate tub and shower
- Features: Floor Covering: Ceramic Tile
- Level: Main
- Area: 80
- Dimensions: 10x8
Kitchen
- Description: Kitchen/Dining Combo with Large Breakfast Bar
- Features: Floor Covering: Wood
- Level: Main
- Area: 396
- Dimensions: 22x18
Laundry
- Level: Main
- Area: 40
- Dimensions: 8x5
Living room
- Description: Wood Floors, Tons of Natural light, gas fireplace
- Features: Floor Covering: Wood
- Level: Main
- Area: 342
- Dimensions: 19x18
Heating
- Electric, Forced Air
Cooling
- Ceiling Fan(s), Central Air, Electric
Appliances
- Included: Dishwasher, Disposal, Dryer, Free-Standing Gas Oven, Refrigerator, Washer
- Laundry: Main Level, In Unit
Features
- Eat-in Kitchen, Elevator, Granite Counters, High Ceilings, High Speed Internet, Historic Millwork, Kitchen Island, Kitchen/Dining Room Combo, Open Floorplan, Separate Shower, Special Millwork, Storage
- Flooring: Carpet, Wood
- Doors: Panel Door(s)
- Basement: None
- Number of fireplaces: 1
- Fireplace features: Living Room
Interior area
- Total structure area: 1,680
- Total interior livable area: 1,680 sqft
- Finished area above ground: 1,680
Property
Parking
- Total spaces: 1
- Parking features: Assigned
- Attached garage spaces: 1
Accessibility
- Accessibility features: Accessible Elevator Installed, Accessible Hallway(s)
Features
- Levels: One
- Patio & porch: Patio
- Exterior features: Balcony
Details
- Parcel number: 05220300830
- Special conditions: Standard
Construction
Type & style
- Home type: Condo
- Architectural style: High-Rise-4+ Stories,Historic
- Property subtype: Condominium
- Attached to another structure: Yes
Materials
- Brick, Stone
Condition
- Year built: 1910
Utilities & green energy
- Electric: Ameren
- Sewer: Public Sewer
- Water: Public
- Utilities for property: Natural Gas Available
Community & HOA
Community
- Security: Carbon Monoxide Detector(s), Fire Alarm, Secured Garage/Parking, Smoke Detector(s)
- Subdivision: Railway Lofts
HOA
- Has HOA: Yes
- Services included: Insurance, Common Area Maintenance, Security, Sewer, Trash, Water
- HOA fee: $496 monthly
- HOA name: 0522-03-0083-0
Location
- Region: Saint Louis
Financial & listing details
- Annual tax amount: $2,881
- Date on market: 7/29/2025
- Cumulative days on market: 3 days
- Listing terms: Cash,Conventional
- Ownership: Private
Price history
| Date | Event | Price |
|---|---|---|
| 8/29/2025 | Sold | -- |
Source:  MARIS #25051713 Report a problem MARIS #25051713 Report a problem | ||
| 8/3/2025 | Pending sale | $225,000$134/sqft |
Source: MARIS #25051713 Report a problem | ||
| 7/29/2025 | Listed for sale | $225,000$134/sqft |
Source: MARIS #25051713 Report a problem | ||
| 3/16/2020 | Sold | -- |
Source: MARIS #20001842 Report a problem | ||
Public tax history
Tax history is unavailable.
Neighborhood: Downtown West
Nearby homes
- $167,5002 bd2 ba1.3k sqft1619-1623 Washington Ave #303, Saint Louis, MO 63103Off Market
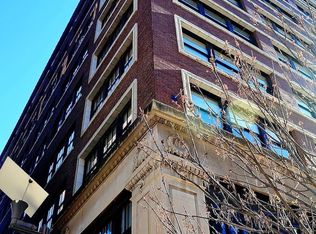
- $157,6002 bd1 ba1.3k sqft1619-1623 Washington Ave #301, Saint Louis, MO 63103Off Market
- $221,6002 bd2 ba1.6k sqft1619-1623 Washington Ave #302, Saint Louis, MO 63103Off Market
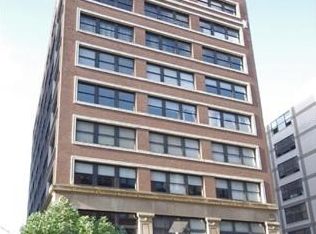
- $165,4002 bd1 ba1.3k sqft1619-1623 Washington Ave #401, Saint Louis, MO 63103Off Market
- $--2 bd2 ba1.6k sqft1619-1623 Washington Ave #402, Saint Louis, MO 63103Sold
- $178,9001 bd2 ba1.4k sqft1619-1623 Washington Ave #404, Saint Louis, MO 63103Off Market
- $152,7001 bd2 ba1.6k sqft1619-1623 Washington Ave #405, Saint Louis, MO 63103Off Market
- $152,5001 bd1 ba1.3k sqft1619-1623 Washington Ave #501, Saint Louis, MO 63103Off Market
- $190,8001 bd2 ba1.4k sqft1619-1623 Washington Ave #503, Saint Louis, MO 63103Off Market
Nearby schools
GreatSchools rating
- 5/10Jefferson Elementary SchoolGrades: PK-5Distance: 0.5 mi
- 2/10Yeatman-Liddell Middle SchoolGrades: 6-8Distance: 3.2 mi
- 1/10Vashon High SchoolGrades: 9-12Distance: 1.4 mi
Schools provided by the listing agent
- Elementary: Jefferson Elem.
- Middle: Yeatman-Liddell Middle School
- High: Vashon High
Source: MARIS. This data may not be complete. We recommend contacting the local school district to confirm school assignments for this home.
Get a cash offer in 3 minutes
Find out how much your home could sell for in as little as 3 minutes with a no-obligation cash offer.
Estimated market value
$219,200
Get a cash offer in 3 minutes
Find out how much your home could sell for in as little as 3 minutes with a no-obligation cash offer.
Estimated market value
$219,200
- Missouri
- Saint Louis City
- Saint Louis
- 63103
- Downtown West
- 1619 Washington Ave Unit 602
Nearby cities
Nearby neighborhoods
Nearby zip codes
Other Saint Louis Topics
