Unicorn alert! Welcome home to this gorgeous, meticulously maintained, never before on the market breathtaking home. Backs to Balls Bluff Park! Situated on a half acre lot, nestled at the end of a cul-de-sac and backing to a forest with charming seasonal creek running through the backyard. Incredible, picturesque and serene setting in the heart of Leesburg in Potomac Crossing. Large, inviting front porch to enjoy your morning coffee and soak up the beauty of your neighborhood. Stunning, brick front elevation. As you step through the threshold of this home you will be greeted with the immediate feeling that you are home. Every detail is just perfect. Inviting living room to greet your guests or curl up with a good book. Beautiful dining room for your Thanksgiving feasts. Impressive family room with grand 10ft ceilings, gas fireplace and wall of windows to thoroughly enjoy the magical backyard setting. Eat in kitchen leading out to deck with stairs down to beautiful hardscaped patio with stamped concrete and shed under deck. Kitchen overlooking family room with lovely, tall, cherry cabinets, ample storage, separate pantry, stainless steel appliances and breakfast bar island. Split, double staircase leads separately upstairs from the foyer and family room. Incredible bedroom level with landing, 3 secondary bedrooms and hall bathroom. Then 3 steps up to the grand primary suite with massive primary bedroom with cathedral ceilings, double his and her walk in closets, huge soaking tub, separate, raised sinks, and separate stand up shower. Heading downstairs to the stunning walk out basement there's a large recreation room with recessed lights, 5th true bedroom, full bathroom, storage everywhere, and large unfinished storage room. An absolute must see. Minutes to shopping, restaurants, and schools but true private setting. Roof 2021. Dual HVAC units 2022.
Sold for $930,000
$930,000
1619 Woodbridge Ct NE, Leesburg, VA 20176
5beds
3,313sqft
Single Family Residence
Built in 2003
0.48 Acres Lot
$977,500 Zestimate®
$281/sqft
$4,130 Estimated rent
Home value
$977,500
$929,000 - $1.03M
$4,130/mo
Zestimate® history
Owner options
List your home for rent
$4,130/mo
Rent Zestimate®
Find your next renter with Zillow Rental Manager. Plus, with online applications, you can quickly screen prospective tenants – for free.
$4,130/mo
Rent Zestimate®
Refinance and save
$5,700/mo
Est. payment
Refinancing to a lower rate could help reduce your monthly payments and save thousands over the life of the loan.
$5,700/mo
Est. payment
Explore your selling options
Work with a Zillow partner agent
Leverage their expertise and Zillow's premium Showcase listings to get your home seen by more buyers.
Get startedList with your own agent
Get your home in front of millions of buyers by listing it on Zillow.
Learn how to do itSell it yourself
Take full control of how buyers see your home on Zillow by listing For Sale by Owner (FSBO).
List your homeWhat's special
Zillow last checked:
Listing updated:
Listed by:
Charles Witt 703-582-1321,
Nova Home Hunters Realty,
Co-Listing Agent: May Lee Witt 703-200-6601,
Nova Home Hunters Realty
Bought with:
Daniel Maldonado, 0225225637
Samson Properties
Source: Bright MLS,MLS#: VALO2076888
Facts & features
Interior
Bedrooms & bathrooms
- Bedrooms: 5
- Bathrooms: 4
- Full bathrooms: 3
- 1/2 bathrooms: 1
- Main level bathrooms: 1
Rooms
- Room types: Living Room, Dining Room, Primary Bedroom, Bedroom 2, Bedroom 3, Bedroom 4, Kitchen, Family Room, Foyer, Bedroom 1, Laundry, Loft, Recreation Room, Storage Room, Utility Room, Bathroom 1, Bathroom 2, Primary Bathroom
Basement
- Area: 853
Heating
- Central, Forced Air, Natural Gas
Cooling
- Central Air, Ceiling Fan(s), Electric
Appliances
- Included: Gas Water Heater
- Laundry: Laundry Room
Features
- Basement: Finished,Full,Partial
- Number of fireplaces: 1
Interior area
- Total structure area: 3,313
- Total interior livable area: 3,313 sqft
- Finished area above ground: 2,460
- Finished area below ground: 853
Property
Parking
- Total spaces: 2
- Parking features: Garage Faces Front, Garage Door Opener, Inside Entrance, Attached
- Attached garage spaces: 2
Accessibility
- Accessibility features: None
Features
- Levels: Three
- Stories: 3
- Pool features: Community
Lot
- Size: 0.48 Acres
Details
- Additional structures: Above Grade, Below Grade
- Parcel number: 146357290000
- Zoning: LB:PRC
- Special conditions: Standard
Construction
Type & style
- Home type: SingleFamily
- Architectural style: Colonial
- Property subtype: Single Family Residence
Materials
- Masonry
- Foundation: Slab
Condition
- New construction: No
- Year built: 2003
Utilities & green energy
- Sewer: Public Sewer
- Water: Public
Community & HOA
Community
- Subdivision: Potomac Crossing
HOA
- Has HOA: Yes
- Amenities included: Bike Trail, Common Grounds, Pool, Tot Lots/Playground
- Services included: Common Area Maintenance, Pool(s), Snow Removal
- HOA fee: $65 monthly
Location
- Region: Leesburg
Financial & listing details
- Price per square foot: $281/sqft
- Tax assessed value: $766,010
- Annual tax amount: $7,985
- Date on market: 8/10/2024
- Listing agreement: Exclusive Right To Sell
- Ownership: Fee Simple
Price history
| Date | Event | Price |
|---|---|---|
| 9/3/2024 | Sold | $930,000+3.3%$281/sqft |
Source:  Bright MLS #VALO2076888 Report a problem Bright MLS #VALO2076888 Report a problem | ||
| 8/12/2024 | Pending sale | $900,000$272/sqft |
Source: Bright MLS #VALO2076888 Report a problem | ||
| 8/10/2024 | Listed for sale | $900,000+142.6%$272/sqft |
Source: Bright MLS #VALO2076888 Report a problem | ||
| 3/27/2003 | Sold | $370,990$112/sqft |
Source: Public Record Report a problem | ||
Public tax history
| Year | Property taxes | Tax assessment |
|---|---|---|
| 2025 | $6,710 +1.3% | $833,480 +8.8% |
| 2024 | $6,626 +0.8% | $766,010 +2% |
| 2023 | $6,573 +4.8% | $751,250 +6.6% |
| 2022 | $6,271 +5.1% | $704,640 +15.7% |
| 2021 | $5,968 +4.1% | $609,030 +10% |
| 2020 | $5,731 -15.1% | $553,720 +1.8% |
| 2019 | $6,750 +18.2% | $544,030 +3.4% |
| 2018 | $5,710 +1.1% | $526,300 +4.8% |
| 2017 | $5,650 +533.6% | $502,180 +1.9% |
| 2016 | $892 | $493,050 +42.9% |
| 2015 | $892 +2.9% | $344,960 +7.4% |
| 2014 | $866 -84.1% | $321,110 +1.7% |
| 2013 | $5,459 | $315,730 |
| 2012 | -- | -- |
| 2011 | -- | -- |
| 2010 | -- | -- |
| 2009 | -- | $424,000 -12.3% |
| 2008 | -- | $483,200 -4.5% |
| 2007 | -- | $506,100 -20% |
| 2006 | -- | $632,300 +44.1% |
| 2005 | -- | $438,900 |
| 2004 | -- | $438,900 +19.4% |
| 2003 | -- | $367,700 |
Find assessor info on the county website
Neighborhood: 20176
Nearby homes
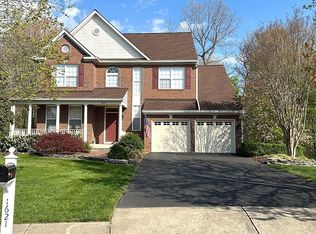
- $916,3004 bd4 ba2.7k sqft1621 Woodbridge Ct NE, Leesburg, VA 20176Off Market
- $936,6004 bd4 ba3.1k sqft1617 Woodbridge Ct NE, Leesburg, VA 20176Off Market

- $846,2004 bd2 ba2.5k sqft1618 Candlewood Pl NE, Leesburg, VA 20176Off Market
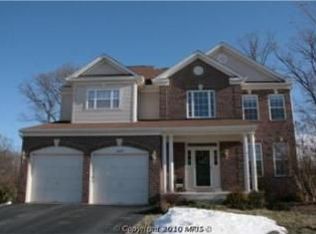
- $913,7005 bd3 ba3.6k sqft1620 Candlewood Pl NE, Leesburg, VA 20176Off Market
- $917,3005 bd4 ba3.8k sqft1615 Woodbridge Ct NE, Leesburg, VA 20176Off Market
- $873,6005 bd4 ba3.2k sqft1622 Candlewood Pl NE, Leesburg, VA 20176Off Market
- $860,0004 bd3 ba2.4k sqft1616 Candlewood Pl NE, Leesburg, VA 20176Sold
- $1,016,8005 bd4 ba3.7k sqft1620 Woodbridge Ct NE, Leesburg, VA 20176Off Market
Nearby schools
GreatSchools rating
- 6/10Ball's Bluff Elementary SchoolGrades: PK-5Distance: 0.3 mi
- 5/10Smart's Mill Middle SchoolGrades: 6-8Distance: 1 mi
- 5/10Tuscarora High SchoolGrades: PK-12Distance: 1.6 mi
Schools provided by the listing agent
- District: Loudoun County Public Schools
Source: Bright MLS. This data may not be complete. We recommend contacting the local school district to confirm school assignments for this home.
Get a cash offer in 3 minutes
Find out how much your home could sell for in as little as 3 minutes with a no-obligation cash offer.
Estimated market value
$977,500
Get a cash offer in 3 minutes
Find out how much your home could sell for in as little as 3 minutes with a no-obligation cash offer.
Estimated market value
$977,500
- Virginia
- Loudoun County
- Leesburg
- 20176
- 1619 Woodbridge Ct NE
Nearby cities
Nearby zip codes
Other Leesburg Topics
