Skip main navigation
Sold for $380,000
  • $380,000

    16190 Dusky Sparrow Rd, Brooksville, FL 34614

    3beds
    1,796sqft
    Single Family Residence
    Built in 2026
    0.5 Acres Lot
    $420,000 Zestimate®
    $212/sqft
    $2,664 Estimated rent

    Home value

    $420,000

    $382,000 - $458,000

    $2,664/mo

    Zestimate® history
    Loading
    Loading...

    Owner options

    List your home for rent

    $2,664/mo

    Rent Zestimate®

    Find your next renter with Zillow Rental Manager. Plus, with online applications, you can quickly screen prospective tenants – for free.

    Learn more

    $2,664/mo

    Rent Zestimate®

    Refinance and save

    $2,540/mo

    Est. payment

    Refinancing to a lower rate could help reduce your monthly payments and save thousands over the life of the loan.

    See today's rates

    $2,540/mo

    Est. payment

    Explore your selling options

    Work with a Zillow partner agent

    Leverage their expertise and Zillow's premium Showcase listings to get your home seen by more buyers.

    Get started

    List with your own agent

    Get your home in front of millions of buyers by listing it on Zillow.

    Learn how to do it

    Sell it yourself

    Take full control of how buyers see your home on Zillow by listing For Sale by Owner (FSBO).

    List your home

    What's special

    Covered lanaiPrivate ensuite bathBright open layoutArchitectural characterStone-accented exteriorSpacious walk-in closet
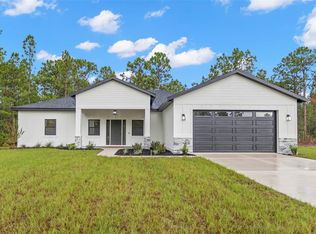
    The Trinity Model - To Be Built by Southern Crown Homes Welcome to the Trinity Model, a thoughtfully designed home where modern comfort meets timeless craftsmanship. To be built by Southern Crown Homes, Hernando County's premier custom builder known for blending family, integrity, and innovation, this home is a true reflection of elegance and functionality. From the moment you arrive, the home's architectural character and stone-accented exterior create a warm and inviting first impression. Step inside and experience a bright, open layout that flows effortlessly from the living area to the dining and kitchen spaces—perfect for gatherings, family moments, or quiet evenings at home. The primary suite serves as a peaceful retreat, featuring a spacious walk-in closet and a private ensuite bath that evokes spa-like relaxation. Two additional bedrooms provide versatility for family, guests, or a home office. The covered lanai extends your living space outdoors, ideal for morning coffee, barbecues, or Florida's signature sunsets. Every Southern Crown home is built with the highest standards of energy efficiency, craftsmanship, and comfort in mind. And the best part—buyers still have time to personalize their home, choosing their own interior colors, cabinetry, and finishes before construction is complete, ensuring every detail reflects their unique taste. Situated in a prime location, the Trinity Model places you at the heart of convenience and natural beauty. You're just minutes from Weeki Wachee Springs, home to the world-famous mermaids and crystal-clear waters perfect for kayaking and paddleboarding. Enjoy quick access to top-rated schools, local shops, and restaurants, all while being a short drive from Tampa International Airport—making travel and city amenities easily within reach. This home isn't just a place to live—it's a lifestyle built on comfort, connection, and quality. features shown are updated options----

    Zillow last checked:

    Listing updated:

    Listed by:

    Althia R Lopez 813-966-2298,

    Peoples Trust Realty Inc

    Bought with:

    Althia R Lopez, 3448915

    Peoples Trust Realty Inc

    Source: HCMLS,MLS#: 2256397MLS Logo

    Facts & features

    Interior

    Bedrooms & bathrooms
    • Bedrooms: 3
    • Bathrooms: 2
    • Full bathrooms: 2
    Bedroom 2
    • Level: Main
    • Area: 126540
    • Dimensions: 1110x114
    Bedroom 3
    • Level: Main
    • Area: 128760
    • Dimensions: 1110x116
    Primary bathroom
    • Level: Main
    • Area: 21000
    • Dimensions: 140x150
    Primary bathroom
    • Level: Main
    • Area: 12096
    • Dimensions: 108x112
    Bathroom 2
    • Level: Main
    • Area: 6720
    • Dimensions: 80x84
    Dining room
    • Level: Main
    • Area: 14300
    • Dimensions: 110x130
    Great room
    • Level: Main
    • Area: 31680
    • Dimensions: 198x160
    Kitchen
    • Level: Main
    • Area: 11440
    • Dimensions: 88x130
    Utility room
    • Level: Main
    • Area: 5460
    • Dimensions: 78x70
    Heating
    • Central
    Cooling
    • Central Air
    Appliances
    • Included: Dishwasher, Disposal
    Features
    • Has fireplace: No
    Interior area
    • Total structure area: 1,796
    • Total interior livable area: 1,796 sqft

    Property

    Parking
    • Total spaces: 2
    • Parking features: Garage, Garage Door Opener
    • Garage spaces: 2
    Features
    • Stories: 1
    • Patio & porch: Rear Porch
    Lot
    • Size: 0.5 Acres
    • Features: Other
    Details
    • Zoning: R1-MH
    • Zoning description: Residential Single Family Housing
    • Special conditions: Standard

    Construction

    Type & style
    • Home type: SingleFamily
    • Property subtype: Single Family Residence
    Materials
    • Block
    Condition
    • New construction: Yes
    • Year built: 2026

    Utilities & green energy

    • Sewer: Septic Tank
    • Water: Well
    • Utilities for property: Cable Available

    Community & HOA

    Community
    • Subdivision: Royal Highlands Unit 8
    HOA
    • Has HOA: No
    Location
    • Region: Brooksville

    Financial & listing details

    • Price per square foot: $212/sqft
    • Annual tax amount: $248
    • Date on market: 10/29/2025
    • Listing terms: Cash,Conventional,FHA,VA Loan

    Price history

    DateEventPrice
    7/30/2026Sold$380,000$212/sqft
    Source: HCMLS #2256397 Report a problem
    12/16/2025Pending sale$380,000$212/sqft
    Source: HCMLS #2256397 Report a problem
    10/29/2025Listed for sale$380,000$212/sqft
    Source: HCMLS #2256397 Report a problem

    Public tax history

    Tax history is unavailable.

    Neighborhood: 34614

    Nearby schools

    GreatSchools rating
    Schools provided by the listing agent
    • Elementary: Winding Waters K-8
    • Middle: Winding Waters K-8
    • High: Weeki Wachee

    Source: HCMLS. This data may not be complete. We recommend contacting the local school district to confirm school assignments for this home.

    Get a cash offer in 3 minutes
    Find out how much your home could sell for in as little as 3 minutes with a no-obligation cash offer.
    Estimated market value
    $420,000
    Get a cash offer in 3 minutes
    Find out how much your home could sell for in as little as 3 minutes with a no-obligation cash offer.
    Estimated market value
    $420,000