Welcome to this recently remodeled 4-bedroom, 2-bathroom rambler in the desirable Lakeville area! This home offers an incredible blend of modern updates and spacious living, making it perfect for families or those seeking comfort and convenience. As you enter, you’ll find a bright living space with refinished hardwood floors that flow seamlessly throughout the main level. With 3 bedrooms on this floor, including a primary suite complete with a convenient half bath, this home is designed for everyday living. The updated eat-in kitchen features new
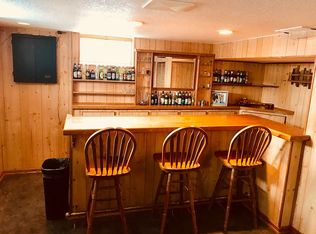
appliances, making meal preparation a breeze. Step outside to enjoy your large backyard, where mature trees provide shade and a deck offers the ideal spot for outdoor entertaining or relaxation. Head to the lower level to discover a spacious family room, perfect for hosting game nights or movie marathons. This versatile area ensures plenty of space for entertaining and relaxation. With a new roof, new air conditioning, and a seller-provided 1-year home warranty, this home strives to gives it’s new owner peace of mind. Enjoy amazing value for the location, nestled in the highly regarded Rosemount/Apple Valley/Eagan School District, with parks, dining, shopping, and
convenient highway access just moments away. Take advantage of the opportunity to make this beautifully updated home yours and schedule a private tour today!
Closed
$354,000
16190 Flagstaff Ave W, Rosemount, MN 55068
4beds
1,969sqft
Single Family Residence
Built in 1972
0.29 Acres Lot
$365,200 Zestimate®
$180/sqft
$2,604 Estimated rent
Home value
$365,200
$340,000 - $391,000
$2,604/mo
Zestimate® history
Owner options
List your home for rent
$2,604/mo
Rent Zestimate®
Find your next renter with Zillow Rental Manager. Plus, with online applications, you can quickly screen prospective tenants – for free.
$2,604/mo
Rent Zestimate®
Refinance and save
$2,211/mo
Est. payment
Refinancing to a lower rate could help reduce your monthly payments and save thousands over the life of the loan.
$2,211/mo
Est. payment
Explore your selling options
Work with a Zillow partner agent
Leverage their expertise and Zillow's premium Showcase listings to get your home seen by more buyers.
Get startedList with your own agent
Get your home in front of millions of buyers by listing it on Zillow.
Learn how to do itSell it yourself
Take full control of how buyers see your home on Zillow by listing For Sale by Owner (FSBO).
List your homeWhat's special
Modern updatesRefinished hardwood floorsLarge backyardSpacious family roomBright living spaceSpacious livingPrimary suite
Zillow last checked:
Listing updated:
Listed by:
Kerby & Cristina Real Estate Experts 612-268-1637,
RE/MAX Results,
Rachel Smith 612-219-0027
Bought with:
Yemane Mebrahtu
Bridge Realty, LLC
Source: NorthstarMLS as distributed by MLS GRID,MLS#: 6624316
Facts & features
Interior
Bedrooms & bathrooms
- Bedrooms: 4
- Bathrooms: 2
- Full bathrooms: 1
- 1/2 bathrooms: 1
Bedroom
- Level: Main
- Area: 110 Square Feet
- Dimensions: 10x11
Bedroom 2
- Level: Main
- Area: 110 Square Feet
- Dimensions: 10x11
Bedroom 3
- Level: Main
- Area: 143 Square Feet
- Dimensions: 11x13
Bedroom 4
- Level: Lower
- Area: 374 Square Feet
- Dimensions: 17x22
Primary bathroom
- Level: Main
- Area: 21 Square Feet
- Dimensions: 7x3
Bathroom
- Level: Main
- Area: 40 Square Feet
- Dimensions: 8x5
Dining room
- Level: Main
- Area: 110 Square Feet
- Dimensions: 11x10
Family room
- Level: Lower
- Area: 448 Square Feet
- Dimensions: 16x28
Kitchen
- Level: Main
- Area: 128 Square Feet
- Dimensions: 16x8
Living room
- Level: Main
- Area: 231 Square Feet
- Dimensions: 21x11
Heating
- Forced Air
Cooling
- Central Air
Appliances
- Included: Dishwasher, Exhaust Fan, Gas Water Heater, Range, Refrigerator, Stainless Steel Appliance(s)
Features
- Basement: Daylight,Egress Window(s),Finished
- Has fireplace: No
Interior area
- Total structure area: 1,969
- Total interior livable area: 1,969 sqft
- Finished area above ground: 1,164
- Finished area below ground: 805
Property
Parking
- Total spaces: 2
- Parking features: Attached
- Attached garage spaces: 2
Accessibility
- Accessibility features: None
Features
- Levels: One
- Stories: 1
- Patio & porch: Deck
- Fencing: Chain Link
Lot
- Size: 0.29 Acres
- Dimensions: 85 x 140
- Features: Near Public Transit, Tree Coverage - Light
Details
- Foundation area: 1164
- Parcel number: 222117702280
- Zoning description: Residential-Single Family
Construction
Type & style
- Home type: SingleFamily
- Property subtype: Single Family Residence
Materials
- Block
- Roof: Age 8 Years or Less
Condition
- New construction: No
- Year built: 1972
Utilities & green energy
- Electric: 200+ Amp Service
- Gas: Natural Gas
- Sewer: City Sewer/Connected
- Water: City Water/Connected
Community & HOA
Community
- Subdivision: Donnays Valley Park 8th Add
HOA
- Has HOA: No
Location
- Region: Rosemount
Financial & listing details
- Price per square foot: $180/sqft
- Annual tax amount: $3,391
- Date on market: 10/29/2024
- Cumulative days on market: 54 days
Price history
| Date | Event | Price |
|---|---|---|
| 12/30/2024 | Sold | $354,000-1.6%$180/sqft |
Source:  NorthstarMLS as distributed by MLS GRID #6624316 Report a problem NorthstarMLS as distributed by MLS GRID #6624316 Report a problem | ||
| 12/1/2024 | Pending sale | $359,900$183/sqft |
Source: NorthstarMLS as distributed by MLS GRID #6624316 Report a problem | ||
| 11/15/2024 | Price change | $359,900-1.4%$183/sqft |
Source: NorthstarMLS as distributed by MLS GRID #6624316 Report a problem | ||
| 10/29/2024 | Listed for sale | $364,900+4.3%$185/sqft |
Source: NorthstarMLS as distributed by MLS GRID #6624316 Report a problem | ||
| 10/21/2024 | Listing removed | $350,000$178/sqft |
Source: NorthstarMLS as distributed by MLS GRID #6607700 Report a problem | ||
| 10/3/2024 | Listed for sale | $350,000$178/sqft |
Source: NorthstarMLS as distributed by MLS GRID #6607700 Report a problem | ||
Public tax history
Tax history is unavailable.
Neighborhood: 55068
Nearby homes
- $195,0003 bd2 ba1.1k sqft16190 Flagstaff Ave, Rosemount, MN 55068Sold
- $358,7003 bd2 ba1.8k sqft16208 Flagstaff Ave, Rosemount, MN 55068Off Market
- $367,1003 bd2 ba1.8k sqft16208 Flagstaff Ave W, Rosemount, MN 55068Off Market
- $---- bd-- ba-- sqft16172 Flagstaff Ave W, Rosemount, MN 55068Off Market
- $322,7002 bd1 ba1k sqft16172 Flagstaff Ave, Rosemount, MN 55068Off Market
- $358,1003 bd2 ba1k sqft16207 Fishing Ave, Rosemount, MN 55068Off Market
- $---- bd-- ba-- sqft16189 Fishing Ave W, Rosemount, MN 55068Off Market
- $374,7004 bd2 ba1.8k sqft16189 Fishing Ave, Rosemount, MN 55068Off Market
Nearby schools
GreatSchools rating
- 6/10Parkview Elementary SchoolGrades: K-5Distance: 0.4 mi
- 7/10Scott Highlands Middle SchoolGrades: 6-8Distance: 2.2 mi
- 10/10Eastview Senior High SchoolGrades: 9-12Distance: 2.1 mi
Get a cash offer in 3 minutes
Find out how much your home could sell for in as little as 3 minutes with a no-obligation cash offer.
Estimated market value
$365,200
Get a cash offer in 3 minutes
Find out how much your home could sell for in as little as 3 minutes with a no-obligation cash offer.
Estimated market value
$365,200
- Minnesota
- Dakota County
- Lakeville
- 55068
- 16190 Flagstaff Ave W
Nearby cities
Nearby zip codes
Other Lakeville Topics
