Skip main navigation
Sold for $560,000
  • Listing Provided by: Brick & Co Real Estate
    Bought with: Advtge
    $560,000

    16190 Sycamore St, Hesperia, CA 92345

    4beds
    2,288sqft
    Single Family Residence
    Built in 2019
    1.04 Acres Lot
    $599,100 Zestimate®
    $245/sqft
    $3,255 Estimated rent

    Home value

    $599,100

    $569,000 - $629,000

    $3,255/mo

    Zestimate® history
    Loading
    Loading...

    Owner options

    List your home for rent

    $3,255/mo

    Rent Zestimate®

    Find your next renter with Zillow Rental Manager. Plus, with online applications, you can quickly screen prospective tenants – for free.

    Learn more

    $3,255/mo

    Rent Zestimate®

    Refinance and save

    $3,524/mo

    Est. payment

    Refinancing to a lower rate could help reduce your monthly payments and save thousands over the life of the loan.

    See today's rates

    $3,524/mo

    Est. payment

    Explore your selling options

    Work with a Zillow partner agent

    Leverage their expertise and Zillow's premium Showcase listings to get your home seen by more buyers.

    Get started

    List with your own agent

    Get your home in front of millions of buyers by listing it on Zillow.

    Learn how to do it

    Sell it yourself

    Take full control of how buyers see your home on Zillow by listing For Sale by Owner (FSBO).

    List your home

    What's special

    Utility sinkDrought tolerant plantsCustom built homeQuartz countersUpdated kitchenWalk-in pantryCoffee bar
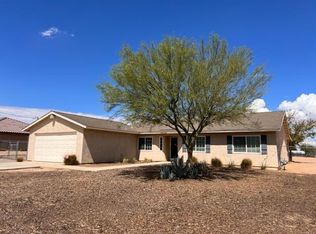
    Welcome to 16190 Sycamore! This 4 bedroom 3 bath immaculately kept, custom built home boasts almost 2300 sqft of living space and sits on over an acre of land. As you walk through the regal front door you’ll find a spacious open concept living space, high ceilings and a flood of natural light. Showcasing an updated kitchen with stainless steel appliances, quartz counters, coffee bar, under cabinet lighting and a walk-in pantry. The modern kitchen flows seamlessly into your dining and living area which makes it a perfect place to entertain. Spend cold winter nights cozying up by the fireplace in the living room, layout a beautiful holiday spread for family and friends on the oversized waterfall island or spend your summer days BBQing and relaxing out on the covered patio. Down the hall you’ll find an oversized Primary bedroom with ensuite that has dual sinks, separate toilet area and a soak tub. Additionally, you’ll have plenty of room for your personal belongings in the walk-in closet. The other 3 bedrooms are all generously sized with ample closet space. There is separate laundry room with plenty of storage space and utility sink, and a finished 3 car garage with direct access. Other desired features are beautiful tile flooring, led lighting, and ceiling fans throughout, water softening system, reverse osmosis system, a tankless water heater, Low E windows, Energy-Saving R-20 Walls and R-38 Insulated ceilings, water saving plumbing fixtures, and high performance heating/air units. Outside you have over an acre of horse property that has been beautifully landscaped with drought tolerant plants and a drip system. Don't miss out on the opportunity to make this house your new home, its like buying brand new...but better.

    Zillow last checked:

    Listing updated:

    Listing Provided by:

    Autumn Gutierrez DRE #01861177 562-335-5269,

    Brick & Co Real Estate

    Bought with:

    Christopher Anspach, DRE #01733181

    Advtge

    Source: CRMLS,MLS#: DW23160353MLS LogoOriginating MLS: California Regional MLS

    Facts & features

    Interior

    Bedrooms & bathrooms
    • Bedrooms: 4
    • Bathrooms: 3
    • Full bathrooms: 2
    • 1/2 bathrooms: 1
    • Main level bathrooms: 3
    • Main level bedrooms: 4
    Primary bedroom
    • Features: Primary Suite
    Bedroom
    • Features: All Bedrooms Down
    Bathroom
    • Features: Dual Sinks, Soaking Tub, Tub Shower
    Kitchen
    • Features: Granite Counters, Kitchen Island, Kitchen/Family Room Combo, Walk-In Pantry
    Other
    • Features: Walk-In Closet(s)
    Heating
    • Central
    Cooling
    • Central Air
    Appliances
    • Included: Dishwasher, Gas Oven, Gas Range, Water Softener, Tankless Water Heater
    • Laundry: Electric Dryer Hookup, Gas Dryer Hookup, Laundry Room
    Features
    • Ceiling Fan(s), Separate/Formal Dining Room, Granite Counters, High Ceilings, Open Floorplan, Pantry, Recessed Lighting, All Bedrooms Down, Primary Suite, Walk-In Closet(s)
    • Flooring: Carpet, Tile
    • Has fireplace: Yes
    • Fireplace features: Living Room
    • Common walls with other units/homes: No Common Walls
    Interior area
    • Total interior livable area: 2,288 sqft

    Property

    Parking
    • Total spaces: 3
    • Parking features: Garage, RV Potential
    • Attached garage spaces: 3
    Features
    • Levels: One
    • Stories: 1
    • Entry location: 1
    • Patio & porch: Covered
    • Pool features: None
    • Spa features: None
    • Has view: Yes
    • View description: None
    Lot
    • Size: 1.04 Acres
    • Features: 0-1 Unit/Acre, Drip Irrigation/Bubblers, Horse Property, Lot Over 40000 Sqft, Sprinkler System
    Details
    • Parcel number: 0414034170000
    • Special conditions: Standard
    • Horses can be raised: Yes

    Construction

    Type & style
    • Home type: SingleFamily
    • Property subtype: Single Family Residence
    Materials
    • Roof: Tile
    Condition
    • Turnkey
    • New construction: No
    • Year built: 2019

    Utilities & green energy

    • Electric: 220 Volts in Garage
    • Sewer: Septic Type Unknown
    • Water: Public

    Community & neighborhood

    Security
    • Security features: Security System, Smoke Detector(s)
    Community
    • Community features: Street Lights
    Location
    • Region: Hesperia

    Other

    Other facts
    • Listing terms: Cash,Conventional,FHA

    Price history

    DateEventPrice
    10/13/2023Sold$560,000+45.5%$245/sqft
    Source: CRMLS #DW23160353 Report a problem
    2/21/2019Sold$385,000+640.4%$168/sqft
    Source: Glendale AOR ZDD #506325 Report a problem
    12/8/2017Sold$52,000$23/sqft
    Source: Public Record Report a problem

    Public tax history

    YearProperty taxesTax assessment
    2025$6,331 +2.3%$571,200 +2%
    2024$6,186 +33.9%$560,000 +35.7%
    2023$4,619 +2.4%$412,797 +2%
    2022$4,512 +1.9%$404,703 +2%
    2021$4,429 +2%$396,768 +1%
    2020$4,343 +43.9%$392,700 +43.8%
    2019$3,018 +366.7%$273,000 +5348%
    2018$647 +123.6%$5,011 +2%
    2017$289 -41%$4,913 +2%
    2016$490 -35.8%$4,817 +1.5%
    2015$764 +781.7%$4,745 +2%
    2014$87 $4,652 +22.9%
    2001-- $3,784 +2%
    2000-- $3,710

    Find assessor info on the county website

    Neighborhood: 92345

    Nearby schools

    GreatSchools rating
    Get a cash offer in 3 minutes
    Find out how much your home could sell for in as little as 3 minutes with a no-obligation cash offer.
    Estimated market value
    $599,100
    Get a cash offer in 3 minutes
    Find out how much your home could sell for in as little as 3 minutes with a no-obligation cash offer.
    Estimated market value
    $599,100