Tucked away on 3 wooded acres in Upper Sandusky, this one-of-a-kind retreat offers the perfect blend of privacy and charm. This 3-bedroom, 1.5-bath home features several thoughtful updates, including new flooring, a beautifully designed spiral staircase, an updated kitchen, and stylish bathroom vanities. Step outside and enjoy the serene setting complete with a peaceful Koi pond—your own private escape right at home. Take in the beauty of the entire property from the 360° multi-level deck, offering stunning views in every direction. A detached 3-car garage provides plenty of space for vehicles, hobbies, or storage. If you've been searching for a unique property surrounded by nature, this is one you won't want to miss!
Sold for $273,000
$273,000
16190 Township Road 97, Upper Sandusky, OH 43351
3beds
1,552sqft
Single Family Residence
Built in 1981
3.01 Acres Lot
$274,000 Zestimate®
$176/sqft
$1,394 Estimated rent
Home value
$274,000
Estimated sales range
Not available
$1,394/mo
Zestimate® history
Owner options
List your home for rent
$1,394/mo
Rent Zestimate®
Find your next renter with Zillow Rental Manager. Plus, with online applications, you can quickly screen prospective tenants – for free.
$1,394/mo
Rent Zestimate®
Refinance and save
$1,689/mo
Est. payment
Refinancing to a lower rate could help reduce your monthly payments and save thousands over the life of the loan.
$1,689/mo
Est. payment
Explore your selling options
Work with a Zillow partner agent
Leverage their expertise and Zillow's premium Showcase listings to get your home seen by more buyers.
Get startedList with your own agent
Get your home in front of millions of buyers by listing it on Zillow.
Learn how to do itSell it yourself
Take full control of how buyers see your home on Zillow by listing For Sale by Owner (FSBO).
List your homeWhat's special
Peaceful koi pondBeautifully designed spiral staircaseStylish bathroom vanitiesUpdated kitchenNew flooring
Zillow last checked:
Listing updated:
Listed by:
Khrista Rice Hobensack 419-889-3530,
ERA Geyer-Noakes Realty Group
Bought with:
Kenneth J Lucius, 2016003346
Key Realty
Source: NORIS,MLS#: 10006474
Facts & features
Interior
Bedrooms & bathrooms
- Bedrooms: 3
- Bathrooms: 2
- Full bathrooms: 1
- 1/2 bathrooms: 1
Bedroom 2
- Level: Upper
- Dimensions: 11 x 10
Bedroom 3
- Level: Upper
- Dimensions: 11 x 10
Other
- Level: Upper
- Dimensions: 14 x 11
Den
- Level: Main
- Dimensions: 12 x 12
Kitchen
- Level: Upper
- Dimensions: 10 x 10
Living room
- Level: Upper
- Dimensions: 12 x 12
Mud room
- Level: Main
- Dimensions: 12 x 7
Heating
- Forced Air, Heat Pump
Cooling
- Central Air
Appliances
- Included: Dishwasher, Microwave, Dryer, Electric Range, Refrigerator, Washer, Water Softener Owned
- Laundry: Upper Level
Features
- Cathedral Ceiling(s)
- Flooring: Tile, Hardwood
- Has basement: No
- Has fireplace: No
- Common walls with other units/homes: No Common Walls
Interior area
- Total structure area: 1,552
- Total interior livable area: 1,552 sqft
Property
Parking
- Total spaces: 3
- Parking features: Gravel, Detached Garage, Driveway
- Garage spaces: 3
- Has uncovered spaces: Yes
Features
- Patio & porch: Wrap Around Deck
- Has view: Yes
- View description: Water, Trees/Woods
- Has water view: Yes
- Water view: Water
- Waterfront features: Creek, Pond
Lot
- Size: 3.01 Acres
- Dimensions: 229x240x139x218x185x129x186x356
Details
- Parcel number: 201715010000
Construction
Type & style
- Home type: SingleFamily
- Property subtype: Single Family Residence
Materials
- Wood Siding
- Foundation: Slab
- Roof: Shingle
Condition
- New construction: No
- Year built: 1981
Utilities & green energy
- Sewer: Private Sewer
- Water: Well
- Utilities for property: Electricity Connected
Community & HOA
Community
- Subdivision: None
HOA
- Has HOA: No
Location
- Region: Upper Sandusky
Financial & listing details
- Price per square foot: $176/sqft
- Date on market: 4/16/2026
- Listing terms: Cash,Conventional,FHA,VA Loan
- Electric utility on property: Yes
Price history
| Date | Event | Price |
|---|---|---|
| 6/23/2026 | Pending sale | $264,900-3%$171/sqft |
Source: NORIS #10006474 Report a problem | ||
| 6/22/2026 | Sold | $273,000+3.1%$176/sqft |
Source: NORIS #10006474 Report a problem | ||
| 4/19/2026 | Contingent | $264,900$171/sqft |
Source: NORIS #10006474 Report a problem | ||
| 4/16/2026 | Listed for sale | $264,900$171/sqft |
Source: NORIS #10006474 Report a problem | ||
Public tax history
Tax history is unavailable.
Neighborhood: 43351
Nearby homes
- $265,0002 bd2 ba768 sqft16266 Township Highway 97, Upper Sandusky, OH 43351Off Market
- $273,0003 bd2 ba1.5k sqft16190 Township Highway 97, Upper Sandusky, OH 43351Sold
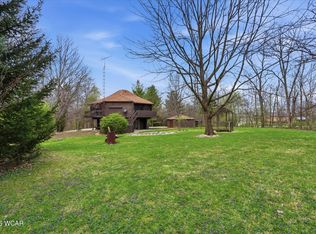
- $210,9003 bd1 ba1.2k sqft16193 Township Highway 97, Upper Sandusky, OH 43351Off Market
- $348,3003 bd2 ba2.1k sqft16160 Township Highway 97, Upper Sandusky, OH 43351Off Market
- $291,6003 bd2 ba1.2k sqft16227 Township Highway 97, Upper Sandusky, OH 43351Off Market
- $196,9004 bd1 ba1.5k sqft14319 County Highway 64 Rd, Upper Sandusky, OH 43351Sold
- $414,0803 bd1 ba2.2k sqft16457 Township Highway 97, Upper Sandusky, OH 43351Off Market
- $447,0003 bd1 ba2.5k sqft15827 Township Highway 97, Upper Sandusky, OH 43351Off Market
Nearby schools
GreatSchools rating
- 9/10Union Elementary SchoolGrades: K-3Distance: 7.2 mi
- 7/10Upper Sandusky Middle SchoolGrades: 4-8Distance: 7.2 mi
- 5/10Upper Sandusky High SchoolGrades: 9-12Distance: 8 mi
Schools provided by the listing agent
- Elementary: Union
- Middle: Upper Sandusky
- High: Upper Sandusky
Source: NORIS. This data may not be complete. We recommend contacting the local school district to confirm school assignments for this home.


Get pre-qualified for a loan
At Zillow Home Loans, we can pre-qualify you in as little as 5 minutes with no impact to your credit score.An equal housing lender. NMLS #10287.
- Ohio
- Wyandot County
- Upper Sandusky
- 43351
- 16190 Township Road 97
Nearby cities
Nearby zip codes
Other Upper Sandusky Topics
