Skip main navigation
Active
  • $635,000

    16191 Twin Dr, La Pine, OR 97739

    3beds
    2baths
    1,866sqft
    : 
    Loading
    Get pre-qualified
    Single Family Residence
    Built in 1979
    1.02 Acres Lot
    $612,700 Zestimate®
    $340/sqft
    $-- HOA

    What's special

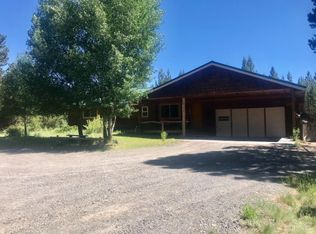
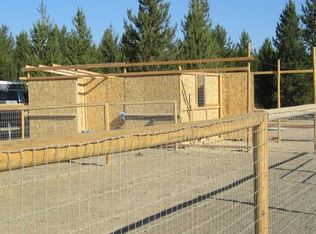
    Perfectly situated to enjoy all the outdoor activities Central Oregon is known for. 30 minutes to Bend. 8 minutes to downtown LaPine. Fully renovated 1900 sq ft home on one acre with fences on three sides. New Trex front deck. 420 sq ft cedar deck on back of the house. New LVP plank flooring. Back bedroom newly carpeted, other 2 bedrooms carpet is 8 yrs old. Inground sprinkler system on back lawn. Renovated kitchen with cherry cabinets, granite countertops, and double barrel stainless steel sink. Pantry with custom pull out shelves. Oversize 2 car garage. 18x20 storage shed with sliding doors in back yard. Heated/insulated well/pump house12x18 storage building in front yard. Great producing well with newer pump. Crystal clear water. No iron staining. Mini split ductless system cools and heats house economically with cadet heaters for backup. Two good locations for adding a large shop. 30 amp RV power hookup.
    5 days
    |
    167
    |
    6
    |

    Likely to sell faster than

    Zillow last checked:

    Listing updated:

    Listed by:

    Village Properties 541-593-1653

    Source: Oregon Datashare,MLS#: 220225480MLS Logo

      Facts & features

      Interior

      Bedrooms & bathrooms
      • Bedrooms: 3
      • Bathrooms: 2
      Heating
      • Ductless, Electric
      Cooling
      • Ductless
      Appliances
      • Included: Dishwasher, Disposal, Dryer, Microwave, Oven, Range, Range Hood, Refrigerator, Washer, Water Heater
      Features
      • Granite Counters, Open Floorplan, Pantry, Primary Downstairs, Shower/Tub Combo
      • Flooring: Carpet, Laminate
      • Windows: Double Pane Windows, Vinyl Frames
      • Basement: None
      • Has fireplace: No
      • Common walls with other units/homes: No Common Walls
      Interior area
      • Total structure area: 1,866
      • Total interior livable area: 1,866 sqft

      Property

      Parking
      • Total spaces: 2
      • Parking features: Driveway, Garage Door Opener, Gravel, RV Access/Parking, Storage, Workshop in Garage
      • Garage spaces: 2
      • Has uncovered spaces: Yes
      Features
      • Levels: One
      • Stories: 1
      • Patio & porch: Deck, Front Porch
      • Exterior features: RV Hookup
      • Fencing: Fenced
      • Has view: Yes
      • View description: Neighborhood
      Lot
      • Size: 1.02 Acres
      • Features: Garden, Landscaped, Level, Sprinklers In Rear
      Details
      • Additional structures: Shed(s), Storage
      • Parcel number: 139149
      • Zoning description: RR10
      • Special conditions: Standard

      Construction

      Type & style
      • Home type: SingleFamily
      • Architectural style: Traditional
      • Property subtype: Single Family Residence
      Materials
      • Frame
      • Foundation: Concrete Perimeter, Stemwall
      • Roof: Composition
      Condition
      • New construction: No
      • Year built: 1979

      Utilities & green energy

      • Sewer: Septic Tank, Standard Leach Field
      • Water: Well

      Community & HOA

      Community
      • Security: Carbon Monoxide Detector(s), Smoke Detector(s)
      • Subdivision: Deschutes River Recreation Homesites
      HOA
      • Has HOA: No
      Location
      • Region: La Pine

      Financial & listing details

      • Price per square foot: $340/sqft
      • Tax assessed value: $418,780
      • Annual tax amount: $2,923
      • Date on market: 7/17/2026
      • Cumulative days on market: 5 days
      • Listing terms: Cash,Conventional,FHA,USDA Loan,VA Loan
      • Inclusions: Kitchen and Laundry Appliances
      • Exclusions: Personal Property
      • Road surface type: Gravel

        Estimated market value

        $612,700

        $582,000 - $643,000

        $2,544/mo

        Price history

        DateEventPrice
        7/17/2026Listed for sale$635,000+504.8%$340/sqft
        Source: Oregon Datashare #220225480 Report a problem
        6/8/2012Sold$105,000+5.1%$56/sqft
        Source: Oregon Datashare #201200564 Report a problem
        2/14/2012Listing removed$99,900$54/sqft
        Source: GOBEND REALTY #201200564 Report a problem
        1/26/2012Listed for sale$99,900-40.8%$54/sqft
        Source: GOBEND REALTY #201200564 Report a problem
        4/13/2005Sold$168,700$90/sqft
        Source: Public Record Report a problem

        Public tax history

        YearProperty taxesTax assessment
        2025$2,924 +4.2%$160,920 +3%
        2024$2,806 +7.5%$156,240 +11.6%
        2023$2,611 +8.5%$140,050
        2022$2,406 +2.5%$140,050 +6.1%
        2021$2,348 $132,020
        2020-- $132,020 +6.1%
        2019$2,169 $124,450
        2018$2,169 +2.9%$124,450 +3%
        2017$2,108 +7.5%$120,830 +3%
        2016$1,961 $117,320 +3%
        2015$1,961 +2.8%$113,910 +3%
        2014$1,907 $110,565 +12.7%
        2013-- $98,135 +4.1%
        2012-- $94,275 -2.2%
        2011-- $96,365 -7.9%
        2010-- $104,625 -5.4%
        2009-- $110,600 +3%
        2008-- $107,380 +3%
        2007-- $104,260 +3%
        2006-- $101,230 +3%
        2005-- $98,290 -6.2%
        2002-- $104,825 +1.2%
        2001-- $103,625 +3.2%
        2000-- $100,400
        Find assessor info on the county website

        Monthly payment

        Est. payment

        Payment breakdown

        Explore the cost of this home by adjusting the details. Changes won't be saved.
        All calculations are estimates and provided by Zillow, Inc. for informational purposes only. Actual amounts may vary.
        HOA fees may include property taxes on listings classified as Co-Ops. Contact the listing agent and/or owner for fee details.
        Mortgage interest rates are dependent on a number of factors, including credit score, down payment, and repayment length. Interest rate data provided by Zillow Group Marketplace, Inc. as of 1/1/1970 from various mortgage lenders with which we have lead or other similar arrangements; the Estimated Payment is an average of those rates.
        See how much you could borrow to make a competitive offer.

        Climate risks

        Neighborhood: 97739

        Getting around

        0 / 100
        Car-Dependent
        29 / 100
        Somewhat Bikeable

        Nearby schools

        GreatSchools rating
        Schools provided by the listing agent
        • Middle: LaPine Middle
        • High: LaPine Sr High

        Source: Oregon Datashare. This data may not be complete. We recommend contacting the local school district to confirm school assignments for this home.

        A local agent can set up tours, give advice and negotiate with sellers.

        A local lender can help you make sure your offer is ready when you are.

        Browse local experts

        Similar homes