Skip main navigation
Sold
  • $605,000

    16192 SW Columbia St, Sherwood, OR 97140

    3beds
    2,093sqft
    Residential, Single Family Residence
    Built in 2007
    6,534 Square Feet Lot
    $597,900 Zestimate®
    $289/sqft
    $2,869 Estimated rent

    Home value

    $597,900

    $568,000 - $628,000

    $2,869/mo

    Zestimate® history
    Loading
    Loading...

    Owner options

    List your home for rent

    $2,869/mo

    Rent Zestimate®

    Find your next renter with Zillow Rental Manager. Plus, with online applications, you can quickly screen prospective tenants – for free.

    Learn more

    $2,869/mo

    Rent Zestimate®

    Refinance and save

    $3,655/mo

    Est. payment

    Refinancing to a lower rate could help reduce your monthly payments and save thousands over the life of the loan.

    See today's rates

    $3,655/mo

    Est. payment

    Explore your selling options

    Work with a Zillow partner agent

    Leverage their expertise and Zillow's premium Showcase listings to get your home seen by more buyers.

    Get started

    List with your own agent

    Get your home in front of millions of buyers by listing it on Zillow.

    Learn how to do it

    Sell it yourself

    Take full control of how buyers see your home on Zillow by listing For Sale by Owner (FSBO).

    List your home

    What's special

    Flexible living spaceHot tubPrivate settingNewer updatesCoffee shopsAmple storage spaceSpacious home
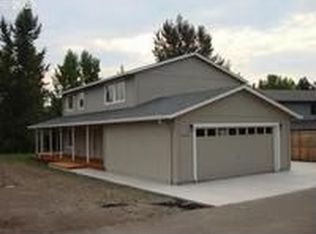
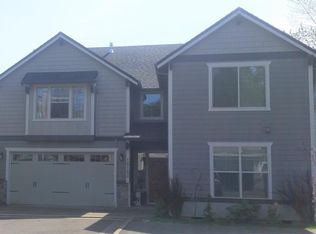
    Tucked at the end of the street against a private treed backdrop sits this spacious and well maintained home with many newer updates and amenities throughout. You'll love the charming covered front porch, and spacious covered back porch, complete with a hot tub! Inside boasts laminate flooring, a beautiful kitchen with newer stainless steel appliances, mudroom/laundry area and an extra large bonus/family room! Upstairs features 3 very large bedrooms and ample storage space. If you're looking for a spacious home that's clean and well maintained, that features flexible living space, large bedrooms and a private setting, while being extremely walkable to restaurants, coffee shops, library, shopping, parks and seasonal events... This is the one!

    Zillow last checked:

    Listing updated:

    Listed by:

    Jason Gardner 971-832-1234,

    Premiere Property Group, LLC

    Bought with:

    Victoria Hudson, 201219046

    MORE Realty

    Source: RMLS (OR),MLS#: 24256074MLS Logo

    Facts & features

    Interior

    Bedrooms & bathrooms
    • Bedrooms: 3
    • Bathrooms: 3
    • Full bathrooms: 2
    • Partial bathrooms: 1
    • Main level bathrooms: 1
    Primary bedroom
    • Features: Ceiling Fan, Suite, Walkin Closet, Wallto Wall Carpet
    • Level: Upper
    • Area: 228
    • Dimensions: 19 x 12
    Bedroom 2
    • Features: Ceiling Fan, Closet, Wallto Wall Carpet
    • Level: Upper
    • Area: 216
    • Dimensions: 18 x 12
    Bedroom 3
    • Features: Ceiling Fan, Closet, Wallto Wall Carpet
    • Level: Upper
    • Area: 182
    • Dimensions: 14 x 13
    Dining room
    • Features: Sliding Doors, Laminate Flooring
    • Level: Main
    • Area: 96
    • Dimensions: 8 x 12
    Kitchen
    • Features: Dishwasher, Disposal, Eat Bar, Free Standing Range, Free Standing Refrigerator, Vinyl Floor
    • Level: Main
    • Area: 144
    • Width: 12
    Living room
    • Features: Ceiling Fan, Laminate Flooring
    • Level: Main
    • Area: 195
    • Dimensions: 15 x 13
    Heating
    • Zoned
    Appliances
    • Included: Dishwasher, Disposal, Microwave, Free-Standing Range, Free-Standing Refrigerator, Electric Water Heater
    • Laundry: Laundry Room
    Features
    • Ceiling Fan(s), Formal, Closet, Eat Bar, Suite, Walk-In Closet(s), Pantry
    • Flooring: Laminate, Vinyl, Wall to Wall Carpet
    • Doors: Sliding Doors
    • Basement: Crawl Space
    Interior area
    • Total structure area: 2,093
    • Total interior livable area: 2,093 sqft

    Property

    Parking
    • Total spaces: 2
    • Parking features: Driveway, Attached
    • Attached garage spaces: 2
    • Has uncovered spaces: Yes
    Features
    • Levels: Two
    • Stories: 2
    • Patio & porch: Covered Deck, Deck, Porch
    • Exterior features: Garden, Yard
    • Fencing: Fenced
    Lot
    • Size: 6,534 sqft
    • Features: Greenbelt, Level, SqFt 5000 to 6999
    Details
    • Parcel number: R2130629

    Construction

    Type & style
    • Home type: SingleFamily
    • Property subtype: Residential, Single Family Residence
    Materials
    • T111 Siding
    • Roof: Composition
    Condition
    • Resale
    • New construction: No
    • Year built: 2007

    Utilities & green energy

    • Sewer: Public Sewer
    • Water: Public

    Community & neighborhood

    Location
    • Region: Sherwood

    Other

    Other facts
    • Listing terms: Cash,Conventional,FHA,VA Loan

    Price history

    DateEventPrice
    5/3/2024Sold$605,000-3.2%$289/sqft
    Source: RMLS (OR) #24256074 Report a problem
    4/10/2024Pending sale$625,000$299/sqft
    Source: RMLS (OR) #24256074 Report a problem
    2/20/2024Listed for sale$625,000+174.1%$299/sqft
    Source: RMLS (OR) #24256074 Report a problem
    11/30/2009Sold$228,000+3.7%$109/sqft
    Source: Public Record Report a problem
    6/14/2009Price change$219,900-12%$105/sqft
    Source: Mike Cook Properties, LLC #9028158 Report a problem
    4/12/2009Listed for sale$249,900-28.6%$119/sqft
    Source: Listhub #9028158 Report a problem
    7/18/2007Sold$349,900$167/sqft
    Source: Public Record Report a problem

    Public tax history

    YearProperty taxesTax assessment
    2025$5,350 +3.8%$270,400 +3%
    2024$5,154 +2.4%$262,530 +3%
    2023$5,031 +11.8%$254,890 +3%
    2022$4,501 +1.3%$247,470
    2021$4,443 +1.7%--
    2020$4,370 +1.9%$233,280 +3%
    2019$4,286 +3.1%$226,490
    2018$4,157 $226,490 +6.1%
    2017$4,157 +6.1%$213,500 +3%
    2016$3,920 $207,290 +3%
    2015$3,920 +5.3%$201,260 +3%
    2014$3,724 +3.1%$195,400 +3%
    2013$3,614 +3.7%$189,710 +3%
    2012$3,484 +2.8%$184,190 -26.6%
    2011$3,389 +2.2%$250,910 -2.2%
    2010$3,317 +2.5%$256,640 -3.8%
    2009$3,237 +5.2%$266,670 -13.2%
    2008$3,076 +150.4%$307,260 +132.7%
    2007$1,229 +19.1%$132,050 +14.8%
    2006$1,032 +0.7%$115,000 +32.9%
    2005$1,025 $86,500

    Find assessor info on the county website

    Neighborhood: 97140

    Nearby schools

    GreatSchools rating
    Schools provided by the listing agent
    • Elementary: Archer Glen
    • Middle: Sherwood
    • High: Sherwood

    Source: RMLS (OR). This data may not be complete. We recommend contacting the local school district to confirm school assignments for this home.

    Get a cash offer in 3 minutes
    Find out how much your home could sell for in as little as 3 minutes with a no-obligation cash offer.
    Estimated market value
    $597,900
    Get a cash offer in 3 minutes
    Find out how much your home could sell for in as little as 3 minutes with a no-obligation cash offer.
    Estimated market value
    $597,900