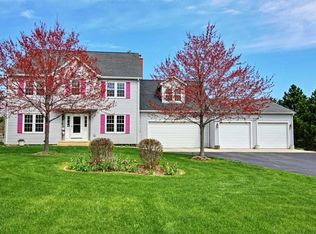
This custom-built, 4bed/2.5 bath home on a full acre of land is designed for comfortable living & effortless style. The open floor plan features high ceilings & seamless flow between the living, dining, & family rooms. The kitchen, complete with a center island & built-in appliances, opens to a back deck that overlooks a private, tree-lined yard. The main floor home office offers a quiet retreat for work or study. Upstairs, all bedrooms feature walk-in closets. Primary suite impresses with vaulted ceilings, bay windows, & an ensuite bath with a jacuzzi tub. The bright & inviting fourth bedroom is enhanced with skylights & vaulted ceilings. A convenient laundry room with a NEW WASHER & DRYER adds functionality. The WALKOUT BASEMENT provides endless potential for customization. BRAND NEW FURNACE installed January 2025! Ideally located close to shopping, dining, & entertainment. Don't miss your chance to step into your future!
Closed
Zillow last checked:
Listing updated:
Bought with:
Courtney Caraway, ABR,AHWD,CSC,MRP,PSA,SFR,SRS
Gallery Realty Inc.
Source: MRED as distributed by MLS GRID,MLS#: 12348377
Price history
| Date | Event | Price |
|---|---|---|
| 5/7/2025 | Sold | $485,000$182/sqft |
Source:  MRED as distributed by MLS GRID #12348377 Report a problem MRED as distributed by MLS GRID #12348377 Report a problem | ||
| 4/25/2025 | Contingent | $485,000$182/sqft |
Source: MRED as distributed by MLS GRID #12348377 Report a problem | ||
| 4/25/2025 | Listed for sale | $485,000$182/sqft |
Source: MRED as distributed by MLS GRID #12348377 Report a problem | ||
| 4/15/2025 | Listing removed | $485,000$182/sqft |
Source: MRED as distributed by MLS GRID #12276032 Report a problem | ||
| 2/15/2025 | Price change | $485,000-1%$182/sqft |
Source: MRED as distributed by MLS GRID #12276032 Report a problem | ||
| 1/23/2025 | Listed for sale | $490,000$184/sqft |
Source: MRED as distributed by MLS GRID #12276032 Report a problem | ||
| 1/23/2025 | Listing removed | $490,000$184/sqft |
Source: MRED as distributed by MLS GRID #12174732 Report a problem | ||
| 10/22/2024 | Price change | $490,000-1%$184/sqft |
Source: MRED as distributed by MLS GRID #12174732 Report a problem | ||
| 9/27/2024 | Listed for sale | $495,000$186/sqft |
Source: MRED as distributed by MLS GRID #12174732 Report a problem | ||
| 9/27/2024 | Listing removed | $495,000$186/sqft |
Source: MRED as distributed by MLS GRID #12068660 Report a problem | ||
| 5/31/2024 | Listed for sale | $495,000+26.9%$186/sqft |
Source: MRED as distributed by MLS GRID #12068660 Report a problem | ||
| 1/12/2022 | Sold | $390,000+0.5%$146/sqft |
Source: MRED as distributed by MLS GRID #11258579 Report a problem | ||
| 1/8/2022 | Pending sale | $388,000$146/sqft |
Source: MRED as distributed by MLS GRID #11258579 Report a problem | ||
| 12/7/2021 | Contingent | $388,000$146/sqft |
Source: MRED as distributed by MLS GRID #11258579 Report a problem | ||
| 11/30/2021 | Listed for sale | $388,000$146/sqft |
Source: MRED as distributed by MLS GRID #11258579 Report a problem | ||
| 11/15/2021 | Contingent | $388,000$146/sqft |
Source: MRED as distributed by MLS GRID #11258579 Report a problem | ||
| 11/7/2021 | Price change | $388,000-1.8%$146/sqft |
Source: MRED as distributed by MLS GRID #11258579 Report a problem | ||
| 11/1/2021 | Listed for sale | $395,000+645.3%$148/sqft |
Source: MRED as distributed by MLS GRID #11258579 Report a problem | ||
| 7/13/1998 | Sold | $53,000$20/sqft |
Source: Public Record Report a problem | ||
Get a cash offer in 3 minutes
Find out how much your home could sell for in as little as 3 minutes with a no-obligation cash offer.
Estimated market value
$526,100
