This is the one you’ve been waiting for! MOTIVATED SELLERS! Located in the prestigious Anthem Highlands, this unbelievable walkout ranch home has everything you need. No expense has been spared in creating this luxurious retreat. The home features high ceilings that enhance the spacious and airy feel, with abundant natural light pouring in through large windows, brightening every corner. The gourmet kitchen is a chef’s dream, complete with a huge island, a custom walk-in pantry & a built-in coffee bar with cabinets. Entryway custom Coat Closet. Main level laundry room is outfitted with a sink, custom cabinets, and shelving. The home is equipped with a whole-house attic fan and humidifier, ensuring comfort year-round. The incredible basement is designed for entertainment and relaxation, featuring a theater room with surround sound that connects to a game room with a wet & bar & mini fridge. There's also a private craft room with custom wall shelving and an additional bedroom, and ample storage space. Step outside to the custom covered deck & enjoy breathtaking views, complete with remote control electric shades. Fully owned solar panels ensure low electricity bills avg. just $35/mo., making this home not only beautiful but also energy-efficient. Fully insulated garage is equipped with split electrical for electric car charging. With over $134,000 in additional upgrades, this home perfectly blends elegance and functionality, designed to cater to all your needs and desires. Short Walking Distance to the neighborhood Parkside Community Center with over 32,000-finished square-feet exclusively for Anthem Highlands Residents. Complete with an Outdoor Pool,Water Slides,Tennis & Pickle Ball Courts,Basketball Court & 48 Miles of Walking Trails Near By! www.anthemcolorado.com/villages/anthem-highlands/
Sold for $1,035,000
$1,035,000
16195 Bushnell Peak Way, Broomfield, CO 80023
4beds
4,624sqft
Single Family Residence
Built in 2019
8,125 Square Feet Lot
$1,051,400 Zestimate®
$224/sqft
$4,359 Estimated rent
Home value
$1,051,400
$999,000 - $1.10M
$4,359/mo
Zestimate® history
Owner options
List your home for rent
$4,359/mo
Rent Zestimate®
Find your next renter with Zillow Rental Manager. Plus, with online applications, you can quickly screen prospective tenants – for free.
$4,359/mo
Rent Zestimate®
Refinance and save
$6,665/mo
Est. payment
Refinancing to a lower rate could help reduce your monthly payments and save thousands over the life of the loan.
$6,665/mo
Est. payment
Explore your selling options
Work with a Zillow partner agent
Leverage their expertise and Zillow's premium Showcase listings to get your home seen by more buyers.
Get startedList with your own agent
Get your home in front of millions of buyers by listing it on Zillow.
Learn how to do itSell it yourself
Take full control of how buyers see your home on Zillow by listing For Sale by Owner (FSBO).
List your homeWhat's special
Zillow last checked:
Listing updated:
Listed by:
Anthony Limpede 303-564-8600 MYagentTonyL@gmail.com,
Coldwell Banker Realty 54,
Vicky Limpede 303-980-1177,
Coldwell Banker Realty 54
Bought with:
Deanna Gamboa, 100002786
Berkshire Hathaway HomeServices Colorado Real Estate, LLC - Brighton
Source: REcolorado as distributed by MLS GRID,MLS#: 2082777
Facts & features
Interior
Bedrooms & bathrooms
- Bedrooms: 4
- Bathrooms: 3
- Full bathrooms: 2
- 3/4 bathrooms: 1
- Main level bathrooms: 2
- Main level bedrooms: 3
Primary bedroom
- Description: Master Suite
- Level: Main
Bedroom
- Description: 2nd Bedroom
- Level: Main
Bedroom
- Description: 3rd Bedroom
- Level: Main
Bedroom
- Description: 4th Bedroom In The Basement
- Level: Basement
Primary bathroom
- Description: Awesome Master Bathroom
- Level: Main
Bathroom
- Description: Guest Bathroom
- Level: Main
Bathroom
- Description: Basement Bathroom
- Level: Basement
Office
- Description: Office
- Level: Main
Heating
- Forced Air, Solar
Cooling
- Central Air
Appliances
- Included: Bar Fridge, Dishwasher, Disposal, Dryer, Oven, Range Hood, Refrigerator, Self Cleaning Oven, Washer
Features
- Eat-in Kitchen, Granite Counters, High Ceilings, High Speed Internet, Kitchen Island, Open Floorplan, Pantry, Smoke Free, Vaulted Ceiling(s), Walk-In Closet(s), Wet Bar, Wired for Data
- Flooring: Carpet, Laminate, Vinyl, Wood
- Windows: Bay Window(s), Double Pane Windows, Window Coverings, Window Treatments
- Basement: Finished,Full,Sump Pump,Walk-Out Access
- Number of fireplaces: 1
- Fireplace features: Family Room
- Common walls with other units/homes: No Common Walls
Interior area
- Total structure area: 4,624
- Total interior livable area: 4,624 sqft
- Finished area above ground: 2,312
- Finished area below ground: 1,888
Property
Parking
- Total spaces: 3
- Parking features: Concrete
- Attached garage spaces: 3
Features
- Levels: One
- Stories: 1
- Patio & porch: Covered, Deck, Patio
- Exterior features: Balcony, Rain Gutters
- Fencing: Full
- Has view: Yes
- View description: Mountain(s)
Lot
- Size: 8,125 Square Feet
Details
- Parcel number: R8873068
- Zoning: PUD
- Special conditions: Standard
Construction
Type & style
- Home type: SingleFamily
- Architectural style: Contemporary
- Property subtype: Single Family Residence
Materials
- Brick, Frame, Stone
- Foundation: Slab
Condition
- Updated/Remodeled
- Year built: 2019
Details
- Builder model: The Daniel
- Builder name: Richmond American Homes
Utilities & green energy
- Sewer: Public Sewer
- Water: Public
- Utilities for property: Cable Available, Electricity Connected, Internet Access (Wired), Natural Gas Available, Phone Available, Phone Connected
Community & HOA
Community
- Security: Carbon Monoxide Detector(s), Smoke Detector(s)
- Subdivision: Anthem Highlands
HOA
- Has HOA: Yes
- Amenities included: Clubhouse, Fitness Center
- Services included: Reserve Fund, Maintenance Grounds, Recycling, Trash
- HOA fee: $510 quarterly
- HOA name: AHCA
- HOA phone: 303-900-0751
Location
- Region: Broomfield
Financial & listing details
- Price per square foot: $224/sqft
- Tax assessed value: $917,510
- Annual tax amount: $7,262
- Date on market: 6/21/2024
- Listing terms: Cash,Conventional
- Exclusions: Personal Items, Refrigerator In The Garage, Rain Soft Water Softener Attached To The Hot Water Heater, Water Filter Under The Kitchen Sink, Wire Shelves In The Basement Storage, Drapes And Pool Table Is Negotiable.
- Ownership: Individual
- Electric utility on property: Yes
- Road surface type: Paved
Price history
| Date | Event | Price |
|---|---|---|
| 9/13/2024 | Sold | $1,035,000-1.4%$224/sqft |
Source:  REcolorado as distributed by MLS GRID #2082777 Report a problem REcolorado as distributed by MLS GRID #2082777 Report a problem | ||
| 8/18/2024 | Pending sale | $1,050,000$227/sqft |
Source: REcolorado as distributed by MLS GRID #2082777 Report a problem | ||
| 8/6/2024 | Price change | $1,050,000-4.5%$227/sqft |
Source: REcolorado as distributed by MLS GRID #2082777 Report a problem | ||
| 7/29/2024 | Price change | $1,099,000-1%$238/sqft |
Source: REcolorado as distributed by MLS GRID #2082777 Report a problem | ||
| 7/6/2024 | Price change | $1,110,000-2.2%$240/sqft |
Source: REcolorado as distributed by MLS GRID #2082777 Report a problem | ||
| 6/28/2024 | Price change | $1,135,000-5.2%$245/sqft |
Source: REcolorado as distributed by MLS GRID #2082777 Report a problem | ||
| 6/21/2024 | Listed for sale | $1,197,000+54%$259/sqft |
Source: REcolorado as distributed by MLS GRID #2082777 Report a problem | ||
| 12/26/2019 | Sold | $777,100-3.1%$168/sqft |
Source: Public Record Report a problem | ||
| 10/24/2018 | Listing removed | $801,853$173/sqft |
Source: RE/MAX MASTERS MILLENNIUM #1578911 Report a problem | ||
| 9/20/2018 | Price change | $801,853+0.1%$173/sqft |
Source: RE/MAX MASTERS MILLENNIUM #1578911 Report a problem | ||
| 6/8/2018 | Listed for sale | $801,252$173/sqft |
Source: RE/MAX MASTERS MILLENNIUM #1578911 Report a problem | ||
Public tax history
| Year | Property taxes | Tax assessment |
|---|---|---|
| 2025 | $7,319 +0.8% | $61,470 -0.6% |
| 2024 | $7,262 +4% | $61,810 -3.6% |
| 2023 | $6,980 -3.1% | $64,120 +23.4% |
| 2022 | $7,202 +2.8% | $51,950 |
| 2021 | $7,008 +89.3% | $51,950 +4.1% |
| 2020 | $3,702 +45.7% | $49,890 +90.1% |
| 2019 | $2,540 | $26,250 +52.4% |
| 2018 | $2,540 +13.2% | $17,230 +5.9% |
| 2017 | $2,244 | $16,270 |
Find assessor info on the county website
Neighborhood: 80023
Nearby homes
- $1,306,3004 bd6 ba3.8k sqft16185 Bushnell Peak Way, Broomfield, CO 80023Off Market
- $1,231,6005 bd4 ba5.1k sqft16205 Bushnell Peak Way, Broomfield, CO 80023Off Market
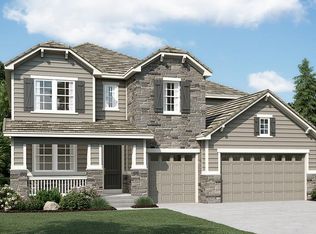
- $1,015,2002 bd3 ba2.3k sqft16215 Bushnell Peak Way, Broomfield, CO 80023Off Market
- $1,168,8005 bd5 ba3.4k sqft16175 Bushnell Peak Way, Broomfield, CO 80023Off Market
- $1,208,7006 bd6 ba5.1k sqft16190 Mount Oso Pl, Broomfield, CO 80023Off Market
- $1,098,6005 bd5 ba4.5k sqft16210 Mount Oso Pl, Broomfield, CO 80023Off Market
- $1,050,0005 bd5 ba4.8k sqft16200 Mount Oso Pl, Broomfield, CO 80023Sold
- $1,455,3004 bd5 ba3.8k sqft16192 Bushnell Peak Way, Broomfield, CO 80023Off Market
Nearby schools
GreatSchools rating
- 9/10Thunder Vista P-8Grades: PK-8Distance: 0.2 mi
- 10/10Legacy High SchoolGrades: 9-12Distance: 3.3 mi
Schools provided by the listing agent
- Elementary: Thunder Vista
- Middle: Rocky Top
- High: Legacy
- District: Adams 12 5 Star Schl
Source: REcolorado as distributed by MLS GRID. This data may not be complete. We recommend contacting the local school district to confirm school assignments for this home.
Get a cash offer in 3 minutes
Find out how much your home could sell for in as little as 3 minutes with a no-obligation cash offer.
Estimated market value
$1,051,400
Get a cash offer in 3 minutes
Find out how much your home could sell for in as little as 3 minutes with a no-obligation cash offer.
Estimated market value
$1,051,400
- Colorado
- Broomfield County
- Broomfield
- 80023
- 16195 Bushnell Peak Way
Nearby cities
Nearby neighborhoods
Nearby zip codes
Other Broomfield Topics
