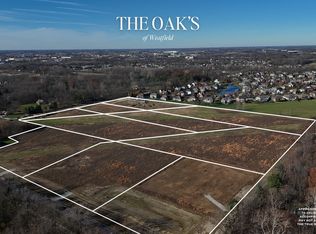
Welcome to the Oaks. Purposefully oriented to the southwest, this TKW estate was designed so the rear living spaces and expansive patios come alive at the moments they're enjoyed most. Morning coffee as the day begins. Time on the patio as the light changes. Quiet evenings by the fire as the day comes to a close. Every architectural decision reflects a belief that the home should be as intentional as the life lived within it. Beyond the arched entry, the home's architecture speaks for itself. Soaring 12-foot ceilings, custom Andersen windows, solid wood doors, and timeless architectural details reflect a level of craftsmanship that never goes out of style. Every bedroom is a private ensuite, while the home's supporting spaces are equally considered, including a chef's kitchen with an adjoining scullery, dual laundry rooms, a flex space above the garage, and a private wellness room with sauna. Behind the walls, 3 zoned HVAC systems, dual instant water heaters, whole-home audio and visual integration, upgraded insulation, and premium mechanical systems ensure the home performs as exceptionally as it presents. Outside, twin covered patios anchored by a two-sided fireplace and outdoor kitchen create an extension of the home. Beyond them, the expansive grounds are ready for whatever comes next, whether that's a resort-style pool, pool house, sport court, additional outbuilding, or a private outdoor retreat designed entirely around your vision. No HOA. Minutes from downtown Westfield. Convenient access to SR 31. The setting is complete. The possibilities are yours.
Active
$2,800,000
16195 Oak Rd, Westfield, IN 46074
5beds
7,816sqft
Residential, Single Family Residence
Built in 2026
4.07 Acres Lot
$-- Zestimate®
$358/sqft
$-- HOA
What's special
Outdoor kitchenExpansive groundsArched entryCustom andersen windowsSolid wood doorsDual laundry roomsTimeless architectural details
- 4 days |
- 1,513 |
- 92 |
Zillow last checked:
Listing updated:
Listed by:
Alexis Alvey 317-697-8738,
The Brokerage Company of Indiana,
Nick Burrow 317-496-3327,
The Brokerage Company of Indiana
Source: MIBOR as distributed by MLS GRID,MLS#: 22114053
Facts & features
Interior
Bedrooms & bathrooms
- Bedrooms: 5
- Bathrooms: 7
- Full bathrooms: 5
- 1/2 bathrooms: 2
- Main level bathrooms: 2
- Main level bedrooms: 1
Primary bedroom
- Level: Main
- Area: 304 Square Feet
- Dimensions: 16x19
Bedroom 2
- Level: Upper
- Area: 210 Square Feet
- Dimensions: 15x14
Bedroom 3
- Level: Upper
- Area: 210 Square Feet
- Dimensions: 15x14
Bedroom 4
- Level: Upper
- Area: 380 Square Feet
- Dimensions: 20x19
Bedroom 5
- Level: Basement
- Area: 187 Square Feet
- Dimensions: 17x11
Dining room
- Level: Main
- Area: 304 Square Feet
- Dimensions: 19x16
Dining room
- Level: Main
- Area: 304 Square Feet
- Dimensions: 19x16
Exercise room
- Level: Basement
- Area: 270 Square Feet
- Dimensions: 18x15
Foyer
- Level: Main
- Area: 108 Square Feet
- Dimensions: 9x12
Great room
- Level: Main
- Area: 368 Square Feet
- Dimensions: 16x23
Kitchen
- Level: Main
- Area: 320 Square Feet
- Dimensions: 16x20
Laundry
- Level: Main
- Area: 96 Square Feet
- Dimensions: 12x8
Laundry
- Level: Upper
- Area: 36 Square Feet
- Dimensions: 6x6
Library
- Level: Main
- Area: 240 Square Feet
- Dimensions: 15x16
Living room
- Level: Basement
- Area: 361 Square Feet
- Dimensions: 19x19
Living room
- Level: Basement
- Area: 306 Square Feet
- Dimensions: 17x18
Utility room
- Features: Other
- Level: Basement
- Area: 350 Square Feet
- Dimensions: 14x25
Heating
- Natural Gas, High Efficiency (90%+ AFUE )
Cooling
- Central Air
Appliances
- Included: Gas Cooktop, Dishwasher, Disposal, Gas Water Heater, Microwave, Oven, Double Oven, Refrigerator, Tankless Water Heater, Wine Cooler
Features
- Double Vanity, Tray Ceiling(s), Kitchen Island, Entrance Foyer, Hardwood Floors, High Speed Internet, Pantry, Sauna, Walk-In Closet(s), Wet Bar
- Flooring: Hardwood
- Has basement: Yes
- Number of fireplaces: 2
- Fireplace features: Double Sided, Great Room, Outside
Interior area
- Total structure area: 7,816
- Total interior livable area: 7,816 sqft
- Finished area below ground: 2,112
Property
Parking
- Total spaces: 3
- Parking features: Attached, Concrete, Garage Faces Side
- Attached garage spaces: 3
- Details: Garage Parking Other(Finished Garage, Garage Door Opener, Service Door)
Features
- Levels: Two
- Stories: 2
- Patio & porch: Covered, Porch
Lot
- Size: 4.07 Acres
Details
- Parcel number: 291007000007009015
- Special conditions: Broker Owned,Estate,Sales Disclosure Not Required,Other
- Horse amenities: None
Construction
Type & style
- Home type: SingleFamily
- Architectural style: Traditional
- Property subtype: Residential, Single Family Residence
Materials
- Cement Siding, Stone
- Foundation: Concrete Perimeter
Condition
- New Construction
- New construction: Yes
- Year built: 2026
Details
- Builder name: Tkw
Utilities & green energy
- Water: Public
Community & HOA
Community
- Subdivision: No Subdivision
HOA
- Has HOA: No
Location
- Region: Westfield
Financial & listing details
- Price per square foot: $358/sqft
- Annual tax amount: $294
- Date on market: 7/16/2026
- Cumulative days on market: 6 days
Estimated market value
Not available
Estimated sales range
Not available
Not available
Price history
| Date | Event | Price |
|---|---|---|
| 7/16/2026 | Listed for sale | $2,800,000$358/sqft |
Source:  MIBOR as distributed by MLS GRID #22114053 Report a problem MIBOR as distributed by MLS GRID #22114053 Report a problem | ||
Public tax history
Tax history is unavailable.
Monthly payment
Est. payment
Payment breakdown
Explore the cost of this home by adjusting the details. Changes won't be saved.Climate risks
Neighborhood: 46074
Nearby schools
GreatSchools rating
- 8/10Carey Ridge Elementary SchoolGrades: PK-4Distance: 0.5 mi
- 9/10Westfield Middle SchoolGrades: 7-8Distance: 1.9 mi
- 10/10Westfield High SchoolGrades: 9-12Distance: 2.1 mi
Schools provided by the listing agent
- Middle: Westfield Middle School
- High: Westfield High School
Source: MIBOR as distributed by MLS GRID. This data may not be complete. We recommend contacting the local school district to confirm school assignments for this home.
- $550,0005.08 Acres16187 Oak Rd, Westfield, IN 46074Sold

- $600,0005.58 Acres2880 E 161st St, Westfield, IN 46074Sold
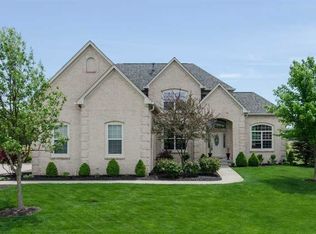
- $815,1005 bd5 ba4.2k sqft16421 Oak Manor Dr, Westfield, IN 46074Off Market
- $728,3004 bd5 ba3.8k sqft16417 Oak Manor Dr, Westfield, IN 46074Off Market
- $888,1005 bd4 ba4.6k sqft16425 Oak Manor Dr, Westfield, IN 46074Off Market
- $2,844,900-- bd-- ba-- sqft16211 Oak Rd, Westfield, IN 46074Off Market
- $550,0001.7 Acres16219 Oak Rd, Westfield, IN 46074Sold
- $734,6003 bd3 ba3.2k sqft16413 Oak Manor Dr, Westfield, IN 46074Off Market
A local agent can set up tours, give advice and negotiate with sellers.
Similar homes
- $2,750,0006 bd5 ba7.7k sqft5317 E 126th St, Carmel, IN 46033Active
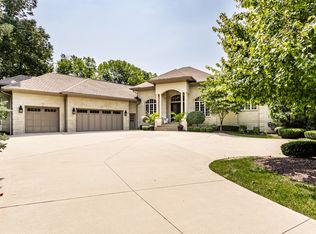 MLS ID #22114797, Robert Lappin, Circle 8, LLC. MIBOR as distributed by MLS GRID
 - $2,599,0005 bd6 ba7.2k sqft2701 Oak Way Trce, Westfield, IN 46074Active
 MLS ID #22098661, Linda Yi Zhang, F.C. Tucker Company. MIBOR as distributed by MLS GRID
 - $2,499,0005 bd7 ba7k sqft15876 Oak Park, Westfield, IN 46074Active
 MLS ID #22095776, Carrie Holle, Compass Indiana, LLC. MIBOR as distributed by MLS GRID
 - $2,990,0006 bd5 ba6.7k sqft12484 E 156th St, Noblesville, IN 46060Active
 MLS ID #22114858, Allen Williams, Berkshire Hathaway Home. MIBOR as distributed by MLS GRID
 - $2,295,0006 bd7 ba10k sqft17245 S Mill Creek Rd, Noblesville, IN 46062ActiveMLS ID #22112733, Derek Gutting, Keller Williams Indpls Metro N. MIBOR as distributed by MLS GRID
- $1,900,0005 bd5 ba6.3k sqft20319 Chatham Hills Blvd, Westfield, IN 46074ActiveMLS ID #22104927, Justin Wiley, Berkshire Hathaway Home. MIBOR as distributed by MLS GRID
- $2,300,0006 bd6 ba9.5k sqft15479 Hidden Oaks Ln, Carmel, IN 46033ActiveMLS ID #22109761, Kevin Fertig, Real Broker, LLC. MIBOR as distributed by MLS GRID
- $2,250,0006 bd6 ba8k sqft10707 Club Chas, Fishers, IN 46037ActiveMLS ID #22081810, Cynthia Shepherd McCurdy, Keller Williams Indy Metro NE. MIBOR as distributed by MLS GRID
- $2,100,0006 bd6 ba8.4k sqft1255 E Greyhound Pass, Carmel, IN 46032ActiveMLS ID #22107168, Jennifer Turner, Carpenter, REALTORS®. MIBOR as distributed by MLS GRID
- $2,900,0005 bd7 ba10k sqft42 Monahan Rd, Zionsville, IN 46077ActiveMLS ID #22101429, Robbin Edwards, Encore Sotheby's International. MIBOR as distributed by MLS GRID
- $3,100,0003 bd4 ba4k sqft16610 E 186th St, Noblesville, IN 46060ActiveMLS ID #22114648, Sean Connolly, Myers Real Estate. MIBOR as distributed by MLS GRID
- $1,690,0005 bd6 ba6.3k sqft8905 Whitestown Rd, Zionsville, IN 46077ActiveMLS ID #22106539, Katie Childress, Ever Real Estate, LLC. MIBOR as distributed by MLS GRID
- $2,890,0005 bd5 ba7.5k sqft3664 Cherwell Dr, Zionsville, IN 46077ActiveMLS ID #22112728, John Stone, Blubird Real Estate. MIBOR as distributed by MLS GRID
- $2,200,0005 bd6 ba7.5k sqft4480 W 121st St, Zionsville, IN 46077ActiveMLS ID #22104622, Mike Robinson, eXp Realty LLC. MIBOR as distributed by MLS GRID
- $3,999,9006 bd7 ba8.5k sqft910 S 800 E, Zionsville, IN 46077ActiveMLS ID #22114242, Tyler Fritz, Whitetail Properties. MIBOR as distributed by MLS GRID
- $1,650,0005 bd6 ba8.7k sqft3965 Pete Dye Blvd, Carmel, IN 46033ActiveMLS ID #22094274, Michael Abston, Property Logic. MIBOR as distributed by MLS GRID
- $3,400,0005 bd8 ba8.5k sqft3300 W 106th St, Carmel, IN 46032ActiveMLS ID #22079340, Michelle Armstrong, Encore Sotheby's International. MIBOR as distributed by MLS GRID
- $1,695,0005 bd7 ba5.3k sqft15015 Ascot Hills Dr S, Carmel, IN 46032ActiveMLS ID #22074414, Marianne Piazzi, Encore Sotheby's International. MIBOR as distributed by MLS GRID
- $1,999,9005 bd6 ba8.2k sqft12815 Olio Rd, Fishers, IN 46037ActiveMLS ID #22109843, Jennil Salazar, Compass Indiana, LLC. MIBOR as distributed by MLS GRID
- $3,250,0005 bd7 ba9.7k sqft2 Woodard Blf, Zionsville, IN 46077ActiveMLS ID #22089696, Traci Garontakos, The Agency Indy. MIBOR as distributed by MLS GRID
