Skip main navigation
Sold for $825,000
  • $825,000

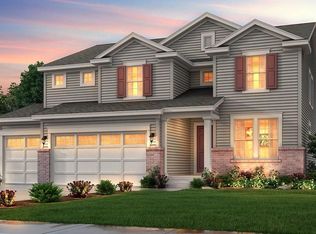
    16195 Red Bud Loop, Parker, CO 80134

    5beds
    4,458sqft
    Single Family Residence
    Built in 2019
    7,841 Square Feet Lot
    $816,100 Zestimate®
    $185/sqft
    $3,915 Estimated rent

    Home value

    $816,100

    $775,000 - $857,000

    $3,915/mo

    Zestimate® history
    Loading
    Loading...

    Owner options

    List your home for rent

    $3,915/mo

    Rent Zestimate®

    Find your next renter with Zillow Rental Manager. Plus, with online applications, you can quickly screen prospective tenants – for free.

    Learn more

    $3,915/mo

    Rent Zestimate®

    Refinance and save

    $4,828/mo

    Est. payment

    Refinancing to a lower rate could help reduce your monthly payments and save thousands over the life of the loan.

    See today's rates

    $4,828/mo

    Est. payment

    Explore your selling options

    Work with a Zillow partner agent

    Leverage their expertise and Zillow's premium Showcase listings to get your home seen by more buyers.

    Get started

    List with your own agent

    Get your home in front of millions of buyers by listing it on Zillow.

    Learn how to do it

    Sell it yourself

    Take full control of how buyers see your home on Zillow by listing For Sale by Owner (FSBO).

    List your home

    What's special

    Cozy fireplaceRaised garden bedsMaintenance-free covered patioGenerously-sized backyardComposite deckCustom built-insCustom wood accent wall
    **Immaculate 5 Bed/ 3 Bath Newer Home with Main Floor Bedroom!**Well-maintained spacious and bright open floor plan*Over 3,000sf of living space w/ full unfinished basement*9ft ceilings w/ 8ft doors*Premium Engineered Hardwood Floors*Spacious Kitchen boasting expansive granite slab countertops and tile backsplash*Numerous Upper + Lower Cabinets w/slide out trays, Generously-sized Walk-in Pantry*Gas cooktop*Double Ovens*Spacious Work Centre*Smart Switches + Lights*Family Room w/ Cozy Fireplace and custom built-ins*Substantial Loft*Roomy Master Bedroom w/ Custom Wood Accent Wall + Tray Ceiling*Luxurious 5pc Master Bath w/ Shower Seat*Considerable Walk-in Closet*Adjoining bedroom's use is limitless*Over-sized Bedrooms w/ Motorized Blackout Blinds*Maintenance-free covered patio w/ composite deck*Generously-sized backyard*Spectacular outdoor entertainment and lounging on massive paved stone patio w/ natural gas firepit*Convenient garage access door*Includes raised garden beds*Impact Resistant Roof*Smoke Free*Multiple Pocket Parks and easy access to vast Cherry Creek Trail System*Convenient to E-470 / I-25, Retail and Dining**Welcome Home!**

    Zillow last checked:

    Listing updated:

    Listed by:

    Louis Chang 720-258-6867 Louis@LC2MGroup.com,

    LC2M Group Limited

    Bought with:

    Olga Telesin, 100070757

    EXIT Realty DTC, Cherry Creek, Pikes Peak.

    Source: REcolorado as distributed by MLS GRID,MLS#: 3250457MLS Logo

    Facts & features

    Interior

    Bedrooms & bathrooms
    • Bedrooms: 5
    • Bathrooms: 3
    • Full bathrooms: 2
    • 3/4 bathrooms: 1
    • Main level bathrooms: 1
    • Main level bedrooms: 1
    Primary bedroom
    • Description: Custom Wood Paneling, Large Walk-In Closet
    • Level: Upper
    • Area: 260.19 Square Feet
    • Dimensions: 14.7 x 17.7
    Bedroom
    • Description: Oversized Main Floor Bedroom/Office
    • Level: Main
    • Area: 151.28 Square Feet
    • Dimensions: 12.2 x 12.4
    Bedroom
    • Description: Motorized Blackout Blinds
    • Level: Upper
    • Area: 111.21 Square Feet
    • Dimensions: 10.11 x 11
    Bedroom
    • Description: Motorized Blackout Blinds
    • Level: Upper
    • Area: 102.21 Square Feet
    • Dimensions: 10.11 x 10.11
    Bedroom
    • Level: Upper
    • Area: 120.28 Square Feet
    • Dimensions: 9.7 x 12.4
    Primary bathroom
    • Description: Luxury 5pc Bath, Dual Vanity, Granite, Tile
    • Level: Upper
    Bathroom
    • Description: Tile Shower W/ Bench, Granite
    • Level: Main
    Bathroom
    • Description: Dual Vanity, Granite And Tile
    • Level: Upper
    Kitchen
    • Description: Gas Cooktop, Dbl Ovens, Expansive Eat-At Island, Spacious Walk-In Pantry, Granite Countertops, Tile Backsplash, Stainless Appliances
    • Level: Main
    Laundry
    • Description: Walk-In Linen/Storage Closet, Upper Cabinets
    • Level: Upper
    • Area: 39.76 Square Feet
    • Dimensions: 5.6 x 7.1
    Living room
    • Description: Custom Wood Built-Ins,
    • Level: Main
    Loft
    • Description: Spacious And Bright
    • Level: Upper
    • Area: 218.38 Square Feet
    • Dimensions: 12.2 x 17.9
    Mud room
    • Description: Seating, Cabinet, Coat Closet
    • Level: Main
    Heating
    • Forced Air
    Cooling
    • Central Air
    Appliances
    • Included: Cooktop, Dishwasher, Disposal, Double Oven, Gas Water Heater, Humidifier, Microwave
    Features
    • Built-in Features, Ceiling Fan(s), Eat-in Kitchen, Entrance Foyer, Five Piece Bath, Granite Counters, High Ceilings
    • Flooring: Carpet, Tile, Wood
    • Windows: Double Pane Windows, Window Coverings, Window Treatments
    • Basement: Bath/Stubbed,Cellar,Full,Sump Pump,Unfinished
    • Number of fireplaces: 1
    • Fireplace features: Gas Log, Living Room
    Interior area
    • Total structure area: 4,458
    • Total interior livable area: 4,458 sqft
    • Finished area above ground: 3,011
    • Finished area below ground: 0

    Property

    Parking
    • Total spaces: 3
    • Parking features: Exterior Access Door, Insulated Garage, Lighted, Oversized
    • Attached garage spaces: 3
    Features
    • Levels: Two
    • Stories: 2
    • Patio & porch: Covered, Patio
    • Exterior features: Fire Pit, Garden, Private Yard, Rain Gutters, Smart Irrigation
    • Fencing: Full
    Lot
    • Size: 7,841 sqft
    • Features: Landscaped, Master Planned, Sprinklers In Front, Sprinklers In Rear
    Details
    • Parcel number: R0496959
    • Special conditions: Standard

    Construction

    Type & style
    • Home type: SingleFamily
    • Architectural style: Traditional
    • Property subtype: Single Family Residence
    Materials
    • Brick, Cement Siding
    • Foundation: Concrete Perimeter, Slab
    • Roof: Composition
    Condition
    • Year built: 2019
    Details
    • Builder model: Stafford
    • Builder name: Lennar

    Utilities & green energy

    • Electric: 220 Volts
    • Sewer: Public Sewer
    • Water: Public
    • Utilities for property: Cable Available, Electricity Connected, Internet Access (Wired), Natural Gas Connected, Phone Available
    Green energy
    • Energy efficient items: HVAC, Water Heater

    Community & neighborhood

    Security
    • Security features: Carbon Monoxide Detector(s), Smoke Detector(s), Video Doorbell
    Location
    • Region: Parker
    • Subdivision: Cottonwood Highlands

    HOA & financial

    HOA
    • Has HOA: Yes
    • HOA fee: $30 monthly
    • Amenities included: Playground, Trail(s)
    • Services included: Maintenance Grounds, Recycling, Trash
    • Association name: Dove Village
    • Association phone: 303-779-5710
    • Second association name: Cottonwood Metro District
    • Second association phone: 303-400-9161

    Other

    Other facts
    • Listing terms: Cash,Conventional,FHA,Jumbo,VA Loan
    • Ownership: Corporation/Trust
    • Road surface type: Paved

    Price history

    DateEventPrice
    4/21/2025Sold$825,000+0.6%$185/sqft
    Source: REcolorado as distributed by MLS GRID #3250457 Report a problem
    3/16/2025Pending sale$820,000$184/sqft
    Source: REcolorado as distributed by MLS GRID #3250457 Report a problem
    3/14/2025Listed for sale$820,000+42.6%$184/sqft
    Source: REcolorado as distributed by MLS GRID #3250457 Report a problem
    3/1/2019Sold$574,900$129/sqft
    Source: Public Record Report a problem
    12/21/2018Price change$574,900-4%$129/sqft
    Source: Lennar Report a problem
    10/23/2018Price change$598,900+0.2%$134/sqft
    Source: Lennar Report a problem
    9/28/2018Listed for sale$597,900$134/sqft
    Source: Lennar Report a problem

    Public tax history

    YearProperty taxesTax assessment
    2025$7,863 -6.6%$49,840 -11.2%
    2024$8,422 +33%$56,150 -1%
    2023$6,330 -4.2%$56,690 +40.1%
    2022$6,609 $40,470 -2.8%
    2021-- $41,640 +4.5%
    2020$6,382 +118.7%$39,860 +36.8%
    2019$2,917 0%$29,140 +62.3%
    2018$2,917 $17,950

    Find assessor info on the county website

    Neighborhood: 80134

    Nearby schools

    GreatSchools rating
    Schools provided by the listing agent
    • Elementary: Mammoth Heights
    • Middle: Sierra
    • High: Chaparral
    • District: Douglas RE-1

    Source: REcolorado as distributed by MLS GRID. This data may not be complete. We recommend contacting the local school district to confirm school assignments for this home.

    Get a cash offer in 3 minutes
    Find out how much your home could sell for in as little as 3 minutes with a no-obligation cash offer.
    Estimated market value
    $816,100
    Get a cash offer in 3 minutes
    Find out how much your home could sell for in as little as 3 minutes with a no-obligation cash offer.
    Estimated market value
    $816,100