Skip main navigation
Pending
  • Listed by: Re/Max of Chico • Kristin Wilson Ford • Contact: 530-896-9300
    $449,000

    16196 Skyway, Magalia, CA 95954

    2beds
    2,645sqft
    : 
    Loading
    Get pre-qualified
    Single Family Residence
    Built in 1974
    5.17 Acres Lot
    $441,000 Zestimate®
    $170/sqft
    $-- HOA

    What's special

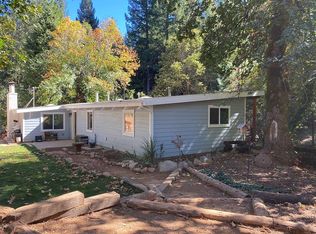
    Nestled beneath a towering canopy of evergreens on more than five private acres, this remarkable mountain retreat offers the kind of peace that's becoming increasingly difficult to find. A spring-fed stream winds through the property, private trails meander beneath the trees, and beyond the property's edge lies a seemingly endless natural playground. Adjacent to Sierra Pacific land and across from the historic flumes, the property is minutes from Paradise Lake and Lake De Sabla for hiking, biking, horseback riding, fishing, and kayaking. Inside, soaring wood ceilings, walls of windows, hardwood floors, and warm natural finishes create a welcoming mountain atmosphere. The remodeled kitchen features granite countertops, a high-end 6-burner range, custom soft-close cabinetry, abundant storage, and generous gathering space. The flexible floor plan includes two bedrooms, three bathrooms, and two lofts ideal for guests, offices, studios, or additional sleeping areas. Multiple living spaces and a stunning glass-enclosed room provide year-round views of the surrounding forest and changing seasons. A large woodworking shop with a wood stove offers exceptional space for projects and hobbies, while a finished pump house provides added storage, office, or studio potential. Above the oversized two-car garage, the primary suite offer potential for a separate guest residence. This area, while connected to the main home, has an additional exterior entrance on the side of the house, as well as a private living area, kitchenette, spacious suite, and loft, ideally suited for extended family, long-term guests, multi-generational living, or potential rental income. Additional features include updated plumbing and electrical, a metal roof, generator hookup with generator, cell booster, extensive storage, and ample parking for all of your toys. Lovingly maintained and thoughtfully updated, this is a rare opportunity to enjoy privacy, versatility, and the best of mountain living.
    19 days
    |
    287
    |
    20
    |

    Zillow last checked:

    Listing updated:

    Listed by:

    Kristin Wilson Ford DRE #01922668 530-519-7600,

    Re/Max of Chico

    Source: CRMLS,MLS#: SN26128031MLS LogoOriginating MLS: California Regional MLS

      Facts & features

      Interior

      Bedrooms & bathrooms
      • Bedrooms: 2
      • Bathrooms: 3
      • Full bathrooms: 1
      • 3/4 bathrooms: 2
      • Main level bathrooms: 1
      • Main level bedrooms: 1
      Rooms
      • Room types: Bonus Room, Bedroom, Family Room, Kitchen, Loft, Living Room, Primary Bathroom, Primary Bedroom, Media Room, Dining Room
      Primary bedroom
      • Features: Primary Suite
      Bedroom
      • Features: Bedroom on Main Level
      Bathroom
      • Features: Bathroom Exhaust Fan, Bathtub, Closet, Linen Closet, Soaking Tub, Separate Shower, Walk-In Shower
      Kitchen
      • Features: Granite Counters, Pots & Pan Drawers, Remodeled, Self-closing Cabinet Doors, Self-closing Drawers, Updated Kitchen
      Heating
      • Combination, Central, Electric, Propane, See Remarks, Wood Stove
      Cooling
      • Central Air, None, See Remarks
      Appliances
      • Included: 6 Burner Stove, Dishwasher, Freezer, Disposal, Propane Range, Refrigerator, Range Hood, Water To Refrigerator, Water Heater, Dryer, Washer
      • Laundry: In Garage
      Features
      • Breakfast Bar, Ceiling Fan(s), Separate/Formal Dining Room, Granite Counters, High Ceilings, In-Law Floorplan, Living Room Deck Attached, Recessed Lighting, Storage, Two Story Ceilings, Bedroom on Main Level, Loft, Primary Suite
      • Flooring: Tile, Wood
      • Windows: Double Pane Windows, Screens
      • Has fireplace: Yes
      • Fireplace features: Kitchen, Living Room, Primary Bedroom, Propane, Wood Burning
      • Common walls with other units/homes: No Common Walls
      Interior area
      • Total interior livable area: 2,645 sqft
      Video & virtual tour

      Property

      Parking
      • Total spaces: 2
      • Parking features: Door-Multi, Garage, RV Access/Parking
      • Attached garage spaces: 2
      Features
      • Levels: Three Or More
      • Stories: 3
      • Entry location: Side
      • Patio & porch: Rear Porch, Covered, Deck, Front Porch, Glass Enclosed, Porch, Wood
      • Exterior features: Rain Gutters
      • Pool features: None
      • Spa features: None
      • Has view: Yes
      • View description: Trees/Woods
      • Waterfront features: Stream
      Lot
      • Size: 5.17 Acres
      • Features: Sloped Down, Greenbelt, Secluded, Trees
      Details
      • Additional structures: Outbuilding, Workshop
      • Parcel number: 059060043000
      • Special conditions: Standard

      Construction

      Type & style
      • Home type: SingleFamily
      • Architectural style: Custom
      • Property subtype: Single Family Residence
      Condition
      • Additions/Alterations,Updated/Remodeled,Turnkey
      • New construction: No
      • Year built: 1974

      Utilities & green energy

      • Sewer: Septic Tank
      • Water: Well
      • Utilities for property: Electricity Connected, Propane

      Community & HOA

      Community
      • Features: Hiking, Lake, Rural
      Location
      • Region: Magalia

      Financial & listing details

      • Price per square foot: $170/sqft
      • Tax assessed value: $399,729
      • Annual tax amount: $4,187
      • Date on market: 6/23/2026
      • Cumulative days on market: 19 days
      • Listing terms: Submit
      • Inclusions: All kitchen appliances, washer/dryer, garage fridge and freezer, generator, cell booster
      • Road surface type: Paved

        Estimated market value

        $441,000

        $419,000 - $463,000

        $2,083/mo

        Price history

        DateEventPrice
        7/3/2026Pending sale$449,000$170/sqft
        Source: CRMLS #SN26128031 Report a problem
        6/24/2026Listed for sale$449,000+1.1%$170/sqft
        Source: CRMLS #SN26128031 Report a problem
        9/25/2025Sold$444,000-1.1%$168/sqft
        Source: CRMLS #SN25135892 Report a problem
        8/16/2025Pending sale$449,000$170/sqft
        Source: CRMLS #SN25135892 Report a problem
        6/25/2025Contingent$449,000$170/sqft
        Source: CRMLS #SN25135892 Report a problem
        6/19/2025Listed for sale$449,000$170/sqft
        Source: CRMLS #SN25135892 Report a problem

        Public tax history

        YearProperty taxesTax assessment
        2025$4,187 +1.6%$399,729 +2%
        2024$4,120 +0.1%$391,892 +2%
        2023$4,117 +2%$384,209 +2%
        2022$4,036 +2.2%$376,676 +2%
        2021$3,947 +5.3%$369,292 +1%
        2020$3,750 +2.1%$365,507 +2%
        2019$3,674 +2%$358,341 +2%
        2018$3,602 $351,316 +2%
        2017-- $344,428 +2%
        2016-- $337,676 +1.5%
        2015-- $332,604 +2%
        2014-- $326,090 +0.5%
        2013-- $324,617 +2%
        2012-- $318,252 +2%
        2011-- $312,013 +0.8%
        2010-- $309,682 -0.2%
        2009-- $310,419 +2%
        2008-- $304,334 +2%
        2007-- $298,368 +2%
        2006-- $292,519 +2%
        2005-- $286,784 +2%
        2004-- $281,162 +114.6%
        2003-- $131,000
        2002-- $131,000
        2001-- $131,000
        Find assessor info on the county website

        Monthly payment

        Est. payment

        Payment breakdown

        Explore the cost of this home by adjusting the details. Changes won't be saved.
        All calculations are estimates and provided by Zillow, Inc. for informational purposes only. Actual amounts may vary.
        HOA fees may include property taxes on listings classified as Co-Ops. Contact the listing agent and/or owner for fee details.
        Mortgage interest rates are dependent on a number of factors, including credit score, down payment, and repayment length. Interest rate data provided by Zillow Group Marketplace, Inc. as of 1/1/1970 from various mortgage lenders with which we have lead or other similar arrangements; the Estimated Payment is an average of those rates.
        See how much you could borrow to make a competitive offer.

        Climate risks

        Neighborhood: 95954

        Getting around

        0 / 100
        Car-Dependent

        Nearby schools

        GreatSchools rating

        A local agent can set up tours, give advice and negotiate with sellers.

        A local lender can help you make sure your offer is ready when you are.

        Browse local experts

        Similar homes

          1. Local buyer's agents are ready to help