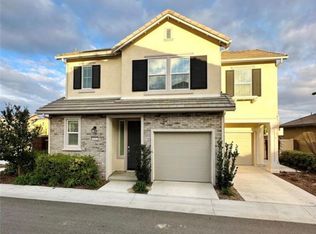
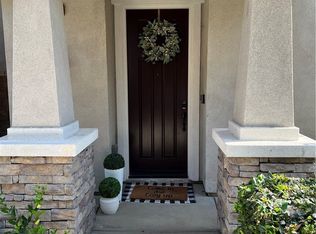
Experience modern living at its finest in this exceptionally detached home with a private driveway located in the highly sought-after Preserve community. Proudly owned and lightly lived in, this residence feels almost brand new and showcases true pride of ownership throughout.
Situated on a private lot with a generously sized backyard, this spacious home offers approximately 2,100 square feet of thoughtfully designed living space with no common walls, providing the comfort and privacy of a single-family residence. The functional layout features 4 bedrooms, 3 bathrooms, and a versatile upstairs loft that can easily serve as a home office, media room, kids’ study area, TV lounge, or optional 5th bedroom.
The open-concept floor plan is designed for modern living and effortless entertaining. The expansive great room flows seamlessly into a stylish kitchen featuring granite countertops, white cabinetry, a center island, and abundant natural light, creating the perfect gathering space for family and guests.
Front yard landscaping is conveniently maintained by the HOA, allowing for easy, low-maintenance ownership. The property also includes paid-off solar, offering added value and energy efficiency benefits.
Enjoy resort-style amenities and walkable access to the newly opened Preserve Town Center, scenic walking trails, pools, spa, parks, tot lots, dog parks, pickleball courts, basketball courts, BBQ areas, and community gathering spaces — all designed to elevate your everyday lifestyle.
Perfectly located just minutes from The Shoppes at Chino Hills, Ontario International Airport, Costco Wholesale, Ontario Mills, and Victoria Gardens, this exceptional home offers the perfect blend of modern luxury, comfort, functionality, and convenience in one of the area’s most sought-after newer communities.
For sale
Listed by: Universal Elite Inc. • Julie Cheng • Contact: julielynncheng@gmail.com
Price cut: $26K (9/5)
$849,000
16197 Alamo Ct, Chino, CA 91708
4beds
2,100sqft
Single Family Residence
Built in 2024
4,092 Square Feet Lot
$844,000 Zestimate®
$404/sqft
$322/mo HOA
What's special
- 44 days
- 105
- 4
Zillow last checked:
Listing updated:
Listed by:
Julie Cheng DRE #02014396 julielynncheng@gmail.com,
Universal Elite Inc.
Source: CRMLS,MLS#: TR26117811 Originating MLS: California Regional MLS
Originating MLS: California Regional MLSFacts & features
Interior
Bedrooms & bathrooms
- Bedrooms: 4
- Bathrooms: 3
- Full bathrooms: 2
- 3/4 bathrooms: 1
- Main level bathrooms: 1
- Main level bedrooms: 1
Rooms
- Room types: Kitchen, Loft, Living Room, Primary Bedroom, Other
Primary bedroom
- Features: Primary Suite
Bathroom
- Features: Bidet, Bathtub, Dual Sinks, Separate Shower
Kitchen
- Features: Kitchen Island
Other
- Features: Walk-In Closet(s)
Heating
- Central
Cooling
- Central Air
Appliances
- Included: Dishwasher, Electric Oven, Electric Range
- Laundry: Washer Hookup, Electric Dryer Hookup, Laundry Room, Upper Level
Features
- Loft, Primary Suite, Walk-In Closet(s)
- Has fireplace: No
- Fireplace features: None
- Common walls with other units/homes: No Common Walls
Interior area
- Total interior livable area: 2,100 sqft
Property
Parking
- Total spaces: 4
- Parking features: Direct Access, Driveway, Garage
- Attached garage spaces: 2
- Uncovered spaces: 2
Features
- Levels: Two
- Stories: 2
- Entry location: 1
- Patio & porch: Patio, Porch
- Pool features: Association
- Fencing: Brick,Vinyl
- Has view: Yes
- View description: Neighborhood
Lot
- Size: 4,092 Square Feet
- Features: 0-1 Unit/Acre
Details
- Parcel number: 1055612340000
- Special conditions: Standard
Construction
Type & style
- Home type: SingleFamily
- Property subtype: Single Family Residence
Condition
- New construction: No
- Year built: 2024
Utilities & green energy
- Electric: 220 Volts in Garage
- Sewer: Public Sewer
- Water: Public
Green energy
- Energy efficient items: Appliances, Construction, HVAC, Insulation, Thermostat, Water Heater, Windows
- Energy generation: Solar
Community & HOA
Community
- Features: Biking, Curbs, Dog Park, Park, Sidewalks
HOA
- Has HOA: Yes
- Amenities included: Barbecue, Playground, Pickleball, Pool, Recreation Room, Spa/Hot Tub
- HOA fee: $322 monthly
- HOA name: Prime Association
- HOA phone: 800-706-7838
Location
- Region: Chino
Financial & listing details
- Price per square foot: $404/sqft
- Tax assessed value: $867,000
- Date on market: 5/31/2026
- Cumulative days on market: 45 days
- Listing terms: Cash,Conventional
Estimated market value
$844,000
$802,000 - $886,000
$3,717/mo
Price history
| Date | Event | Price |
|---|---|---|
| 9/5/2026 | Price change | $849,000-3%$404/sqft |
Source:  CRMLS #TR26117811 Report a problem CRMLS #TR26117811 Report a problem | ||
| 8/25/2026 | Listed for sale | $875,000$417/sqft |
Source: CRMLS #TR26117811 Report a problem | ||
| 7/13/2026 | Listing removed | $875,000$417/sqft |
Source: CRMLS #TR26117811 Report a problem | ||
| 6/13/2026 | Price change | $875,000-3.8%$417/sqft |
Source: CRMLS #TR26117811 Report a problem | ||
| 5/31/2026 | Listed for sale | $910,000+7.1%$433/sqft |
Source: CRMLS #TR26117811 Report a problem | ||
| 12/9/2024 | Sold | $850,000$405/sqft |
Source: Public Record Report a problem | ||
Public tax history
| Year | Property taxes | Tax assessment |
|---|---|---|
| 2026 | -- | $867,000 +2% |
| 2025 | $18,570 +1197.2% | $850,000 +574.8% |
| 2024 | $1,431 | $125,969 |
Find assessor info on the county website
Monthly payment
Est. payment
Payment breakdown
Explore the cost of this home by adjusting the details. Changes won't be saved.Climate risks
Neighborhood: 91708
Similar homes
- $800,0005 bd3 ba2.3k sqft15981 Tanzinite Ln, Chino, CA 91708For Sale
 MLS ID #WS26043291, LIANG WANG, PACIFIC STERLING REALTY/Irvine. CRMLS
 - $679,9003 bd3 ba1.8k sqft8691 Bay Laurel St, Chino, CA 91708For Sale
 MLS ID #TR26184495, Luis Hsu, Meridian Capital Real Estate. CRMLS
 - $689,9993 bd3 ba1.6k sqft16029 Dexter St, Chino, CA 91708For Sale
 MLS ID #CV26174876, Kevin George, REALTY ONE GROUP HOMELINK. CRMLS
 - $750,0004 bd3 ba2.3k sqft16067 Tanzinite Ln, Chino, CA 91708For Sale
 MLS ID #IG26130814, Cesar Diaz, eXp Realty of Greater Los Angeles, Inc.. CRMLS
Local buyer's agents are ready to help
