Skip main navigation
Sold for $885,000
  • $885,000

    16199 Covey Cir, Amissville, VA 20106

    4beds
    4,030sqft
    Single Family Residence
    Built in 2001
    8.23 Acres Lot
    $891,700 Zestimate®
    $220/sqft
    $4,192 Estimated rent

    Home value

    $891,700

    $785,000 - $1.02M

    $4,192/mo

    Zestimate® history
    Loading
    Loading...

    Owner options

    List your home for rent

    $4,192/mo

    Rent Zestimate®

    Find your next renter with Zillow Rental Manager. Plus, with online applications, you can quickly screen prospective tenants – for free.

    Learn more

    $4,192/mo

    Rent Zestimate®

    Refinance and save

    $5,170/mo

    Est. payment

    Refinancing to a lower rate could help reduce your monthly payments and save thousands over the life of the loan.

    See today's rates

    $5,170/mo

    Est. payment

    Explore your selling options

    Work with a Zillow partner agent

    Leverage their expertise and Zillow's premium Showcase listings to get your home seen by more buyers.

    Get started

    List with your own agent

    Get your home in front of millions of buyers by listing it on Zillow.

    Learn how to do it

    Sell it yourself

    Take full control of how buyers see your home on Zillow by listing For Sale by Owner (FSBO).

    List your home

    What's special

    Brick-front raised ranch homeOpen floor planVaulted ceilingsExpansive composite deckStunning lake view
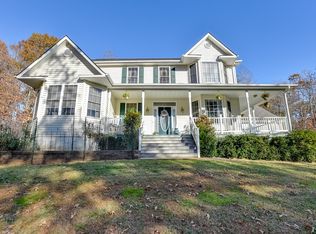
    Spend each day on your own private retreat at 16199 Covey Circle! This unique property offers Main Level living with a stunning lake view and access in the Quail Ridge Community - no HOA and XFinity make it a true "unicorn!" The LOVELY Brick-front raised ranch home is set on over 8 peaceful acres and provides easy living with 3 bedrooms on the Main Level & 2.5 Baths, a Princess Suite above the garage, and a bonus room (to code exit, but no closet) w/ full bath in the finished walkout basement (already plumbed for a second kitchen). Each day will feel like a vacation as you wake up in your Primary Suite with fabulous lake view and private deck access. Enjoy tranquil moments or making memories with family and friends on your expansive composite deck. The property offers waterfront living and access to use of the idyllic lake - fishing, kayaking, canoeing, or simply observe the variety of wildlife! The open floor plan and vaulted ceilings provide a light and spacious interior - this is truly a SPECIAL home and property! Amissville is conveniently located between Warrenton and Culpeper - offering easy access to amenities from both quaint Virginia small towns! Multiple Wineries and Breweries are also close by and you are just a short drive to the Blue Ridge Mountains!

    Zillow last checked:

    Listing updated:

    Listed by:

    Allison Brindley 540-270-9495,

    Ross Real Estate

    Bought with:

    Steve Gardner, 0225081744

    EXP Realty, LLC

    Source: Bright MLS,MLS#: VACU2013100MLS Logo

    Facts & features

    Interior

    Bedrooms & bathrooms
    • Bedrooms: 4
    • Bathrooms: 5
    • Full bathrooms: 4
    • 1/2 bathrooms: 1
    • Main level bathrooms: 3
    • Main level bedrooms: 3
    Rooms
    • Room types: Living Room, Dining Room, Primary Bedroom, Bedroom 2, Bedroom 3, Kitchen, Family Room, Recreation Room, Bonus Room, Hobby Room, Primary Bathroom
    Primary bedroom
    • Features: Flooring - Carpet
    • Level: Main
    Bedroom 2
    • Features: Flooring - Carpet
    • Level: Main
    Bedroom 3
    • Features: Flooring - Carpet
    • Level: Main
    Primary bathroom
    • Level: Main
    Bonus room
    • Features: Flooring - Carpet
    • Level: Upper
    Bonus room
    • Features: Flooring - Carpet
    • Level: Lower
    Dining room
    • Features: Flooring - HardWood
    • Level: Main
    Family room
    • Features: Flooring - HardWood, Fireplace - Gas
    • Level: Main
    Other
    • Features: Flooring - Carpet
    • Level: Lower
    Kitchen
    • Features: Flooring - HardWood, Breakfast Bar, Kitchen - Electric Cooking
    • Level: Main
    Living room
    • Features: Flooring - HardWood
    • Level: Main
    Recreation room
    • Features: Flooring - Carpet, Fireplace - Gas
    • Level: Lower
    Heating
    • Central, Heat Pump, Propane
    Cooling
    • Heat Pump, Electric
    Appliances
    • Included: Microwave, Cooktop, Dishwasher, Dryer, Exhaust Fan, Ice Maker, Oven, Refrigerator, Washer, Water Heater, Electric Water Heater
    Features
    • Ceiling Fan(s), Dining Area, Entry Level Bedroom, Open Floorplan, Formal/Separate Dining Room, Kitchen Island, Recessed Lighting, Upgraded Countertops, 9'+ Ceilings, Dry Wall
    • Flooring: Hardwood, Carpet, Vinyl, Wood
    • Basement: Full,Partial,Finished,Rear Entrance,Walk-Out Access
    • Number of fireplaces: 2
    Interior area
    • Total structure area: 4,793
    • Total interior livable area: 4,030 sqft
    • Finished area above ground: 2,613
    • Finished area below ground: 1,417

    Property

    Parking
    • Total spaces: 8
    • Parking features: Garage Faces Side, Garage Door Opener, Attached, Driveway, Detached
    • Attached garage spaces: 4
    • Uncovered spaces: 4
    Accessibility
    • Accessibility features: None
    Features
    • Levels: Two and One Half
    • Stories: 2.5
    • Patio & porch: Deck
    • Pool features: None
    • Has view: Yes
    • View description: Pond, Trees/Woods
    • Has water view: Yes
    • Water view: Pond
    • Waterfront features: Boat - Non Powered Only, Canoe/Kayak, Fishing Allowed, Lake
    • Frontage length: Water Frontage Ft: 439
    Lot
    • Size: 8.23 Acres
    • Features: Wooded, Pond
    Details
    • Additional structures: Above Grade, Below Grade
    • Parcel number: 6L 1 21
    • Zoning: A1
    • Special conditions: Standard

    Construction

    Type & style
    • Home type: SingleFamily
    • Architectural style: Raised Ranch/Rambler
    • Property subtype: Single Family Residence
    Materials
    • Brick, Vinyl Siding
    • Foundation: Concrete Perimeter
    • Roof: Asphalt
    Condition
    • New construction: No
    • Year built: 2001

    Utilities & green energy

    • Sewer: On Site Septic
    • Water: Well
    • Utilities for property: Propane, Cable

    Community & HOA

    Community
    • Subdivision: Quail Ridge
    HOA
    • Has HOA: No
    Location
    • Region: Amissville

    Financial & listing details

    • Price per square foot: $220/sqft
    • Tax assessed value: $752,400
    • Annual tax amount: $3,235
    • Date on market: 3/26/2026
    • Listing agreement: Exclusive Right To Sell
    • Listing terms: Cash,Conventional,FHA,VA Loan
    • Inclusions: Air Hockey Table In Basement
    • Ownership: Fee Simple

    Price history

    DateEventPrice
    4/16/2026Sold$885,000+10.6%$220/sqft
    Source: Bright MLS #VACU2013100 Report a problem
    3/30/2026Pending sale$799,900$198/sqft
    Source: Bright MLS #VACU2013100 Report a problem
    3/26/2026Listed for sale$799,900+48.1%$198/sqft
    Source: Bright MLS #VACU2013100 Report a problem
    4/6/2020Listing removed$2,300$1/sqft
    Source: The Real Estate Store Inc. #VACU141102 Report a problem
    4/2/2020Listed for rent$2,300$1/sqft
    Source: The Real Estate Store Inc. #VACU141102 Report a problem
    12/17/2019Sold$540,000-1.8%$134/sqft
    Source: Public Record Report a problem
    10/28/2019Price change$549,900-4.4%$136/sqft
    Source: CENTURY 21 New Millennium #VACU139760 Report a problem
    10/17/2019Listed for sale$575,000-12.9%$143/sqft
    Source: Century 21 New Millennium #VACU139760 Report a problem
    3/24/2006Sold$660,000$164/sqft
    Source: Public Record Report a problem

    Public tax history

    YearProperty taxesTax assessment
    2024$3,398 +2.2%$722,900
    2023$3,325 +8.7%$722,900 +29.9%
    2022$3,060 $556,300
    2021$3,060 $556,300 +9.4%
    2020-- $508,600 +0.6%
    2019-- $505,700 +7.8%
    2018-- $469,100
    2017-- $469,100 +6.6%
    2016-- $439,900
    2015-- $439,900
    Find assessor info on the county website

    Neighborhood: 20106

    Nearby schools

    GreatSchools rating
    Schools provided by the listing agent
    • District: Culpeper County Public Schools

    Source: Bright MLS. This data may not be complete. We recommend contacting the local school district to confirm school assignments for this home.

    Get a cash offer in 3 minutes
    Find out how much your home could sell for in as little as 3 minutes with a no-obligation cash offer.
    Estimated market value
    $891,700
    Get a cash offer in 3 minutes
    Find out how much your home could sell for in as little as 3 minutes with a no-obligation cash offer.
    Estimated market value
    $891,700