Skip main navigation
Closed
  • $330,000

    16199 DOWING CREEK Drive, Jacksonville, FL 32218

    4beds
    1,928sqft
    Single Family Residence
    Built in 2015
    5,227 Square Feet Lot
    $321,600 Zestimate®
    $171/sqft
    $2,367 Estimated rent

    Home value

    $321,600

    $296,000 - $351,000

    $2,367/mo

    Zestimate® history
    Loading
    Loading...

    Owner options

    List your home for rent

    $2,367/mo

    Rent Zestimate®

    Find your next renter with Zillow Rental Manager. Plus, with online applications, you can quickly screen prospective tenants – for free.

    Learn more

    $2,367/mo

    Rent Zestimate®

    Refinance and save

    $2,351/mo

    Est. payment

    Refinancing to a lower rate could help reduce your monthly payments and save thousands over the life of the loan.

    See today's rates

    $2,351/mo

    Est. payment

    Explore your selling options

    Work with a Zillow partner agent

    Leverage their expertise and Zillow's premium Showcase listings to get your home seen by more buyers.

    Get started

    List with your own agent

    Get your home in front of millions of buyers by listing it on Zillow.

    Learn how to do it

    Sell it yourself

    Take full control of how buyers see your home on Zillow by listing For Sale by Owner (FSBO).

    List your home

    What's special

    Center islandGranite countertopsDual primary suitesOpen floor planDurable white vinyl fencingGarden tubModern kitchen
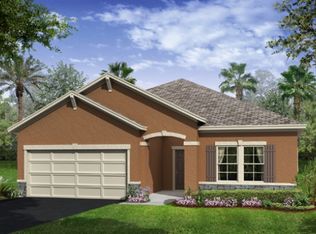
    Stunning 4-Bedroom, 3-Bath Home with Dual Primary Suites! This like-new, meticulously maintained stucco home is everything you have been looking for! Featuring two spacious primary owner suites, each with a walk-in shower and relaxing garden tub, this home offers ultimate comfort and privacy. Beautiful open floor plan with a large, modern kitchen, complete with granite countertops, a center island, 42-inch wood cabinets, stainless steel appliances, and ample counter space, perfect for entertaining! The expansive living room is filled with natural light and has tile flooring throughout. Enjoy outdoor living in the fully fenced backyard with durable white vinyl fencing and a screened-in patio, ideal for relaxation. The two-car garage provides plenty of storage, and a washer and dryer are included for your convenience. The community offers tons of amenities that can be utilized for people of all ages! Close to highways and all major shopping.

    Zillow last checked:

    Listing updated:

    Listed by:

    HALLIE SATKOFF 904-318-6367,

    NEXTHOME ENDLESS SUMMER 904-747-6398

    Bought with:

    ROBERT ARTHUR TIGHE III, 3575451

    ATRIUM REALTY, LLC

    Source: realMLS,MLS#: 2069621MLS Logo

    Facts & features

    Interior

    Bedrooms & bathrooms
    • Bedrooms: 4
    • Bathrooms: 3
    • Full bathrooms: 3
    Heating
    • Central
    Cooling
    • Central Air
    Appliances
    • Included: Dishwasher, Disposal, Dryer, Electric Cooktop, Electric Oven, Electric Range, Electric Water Heater, Microwave, Refrigerator, Washer
    • Laundry: Electric Dryer Hookup, Washer Hookup
    Features
    • Breakfast Bar, Ceiling Fan(s), Eat-in Kitchen, Guest Suite, His and Hers Closets, In-Law Floorplan, Kitchen Island, Pantry, Primary Bathroom - Shower No Tub, Primary Bathroom -Tub with Separate Shower, Split Bedrooms, Walk-In Closet(s)
    • Flooring: Carpet, Tile
    Interior area
    • Total interior livable area: 1,928 sqft

    Property

    Parking
    • Total spaces: 2
    • Parking features: Attached, Garage
    • Attached garage spaces: 2
    Features
    • Stories: 1
    • Patio & porch: Rear Porch, Screened
    • Fencing: Back Yard,Vinyl
    Lot
    • Size: 5,227 Square Feet
    Details
    • Parcel number: 1080952200

    Construction

    Type & style
    • Home type: SingleFamily
    • Architectural style: Multi Generational
    • Property subtype: Single Family Residence
    Materials
    • Stucco
    • Roof: Shingle
    Condition
    • Updated/Remodeled
    • New construction: No
    • Year built: 2015

    Utilities & green energy

    • Sewer: Public Sewer
    • Water: Public
    • Utilities for property: Cable Available, Electricity Available, Electricity Connected, Sewer Available, Sewer Connected, Water Available, Water Connected

    Community & HOA

    Community
    • Security: Smoke Detector(s)
    • Subdivision: Yellow Bluff Landing
    HOA
    • Has HOA: Yes
    • Amenities included: Pool, Basketball Court, Children's Pool, Clubhouse, Fitness Center, Playground, Tennis Court(s)
    • HOA fee: $75 annually
    Location
    • Region: Jacksonville

    Financial & listing details

    • Price per square foot: $171/sqft
    • Tax assessed value: $280,348
    • Annual tax amount: $5,336
    • Date on market: 2/11/2025
    • Listing terms: Cash,Conventional,FHA,VA Loan
    • Road surface type: Asphalt

    Price history

    DateEventPrice
    3/10/2025Sold$330,000-1.5%$171/sqft
    Source: realMLS #2069621 Report a problem
    2/16/2025Pending sale$335,000$174/sqft
    Source: realMLS #2069621 Report a problem
    2/11/2025Listed for sale$335,000+63.4%$174/sqft
    Source: realMLS #2069621 Report a problem
    7/24/2015Sold$204,990+2.5%$106/sqft
    Source: realMLS #747109 Report a problem
    4/15/2015Listing removed$199,990$104/sqft
    Source: D.R. Horton Report a problem
    4/15/2015Price change$199,990-2.4%$104/sqft
    Source: D.R. Horton Report a problem
    11/20/2014Listed for sale$204,990$106/sqft
    Source: D.R. Horton Report a problem

    Public tax history

    YearProperty taxesTax assessment
    2024$5,336 +4.1%$212,136 +3%
    2023$5,126 +7.7%$205,958 +3%
    2022$4,758 +3%$199,960 +3%
    2021$4,622 +2.8%$194,136 +1.4%
    2020$4,496 +3%$191,456 +2.3%
    2019$4,365 +0.9%$187,152 +1.9%
    2018$4,327 $183,663 -2.6%
    2017$4,327 -1.4%$188,535 +5.4%
    2016$4,389 -12.6%$178,901 +411.1%
    2015$5,022 +126.3%$35,000
    2014$2,219 $35,000
    2013-- $35,000 +250.9%
    2012-- $9,975 -66.8%
    2011-- $30,000 +100%
    2010-- $15,000
    2009-- $15,000
    Find assessor info on the county website

    Neighborhood: Pecan Park

    Nearby schools

    GreatSchools rating
    Schools provided by the listing agent
    • Elementary: Oceanway
    • Middle: Oceanway
    • High: First Coast

    Source: realMLS. This data may not be complete. We recommend contacting the local school district to confirm school assignments for this home.

    Get a cash offer in 3 minutes
    Find out how much your home could sell for in as little as 3 minutes with a no-obligation cash offer.
    Estimated market value
    $321,600
    Get a cash offer in 3 minutes
    Find out how much your home could sell for in as little as 3 minutes with a no-obligation cash offer.
    Estimated market value
    $321,600