This wonderful property offers the best of both worlds—country living on a full acre while still being conveniently located between Windsor & Franklin! The HUGE detached 2-car garage with a garage apartment makes this property an ideal setup for multi-generational living, a home office, guest space, or hobby area. The main home features 3 bedrooms, 2 full bathrooms, an eat-in kitchen with a bar area, beautiful hardwood flooring, a cathedral ceiling in the living room, gas logs, & a spacious dining room. The primary suite offers a walk-in closet, double-sink vanity, walk-in shower, & soaking tub. The garage apartment includes 2 rooms, a full bathroom, & its own HVAC system. Numerous updates were completed in 2022 to include: new roof on both the home & garage, new water heater, fresh paint, new light fixtures, LVP flooring in the laundry room, & new carpet in the bedrooms. In 2026, LVP was installed in the bathrooms, plus the decking boards & side entry door were replaced. CALL TODAY!
For sale
$420,000
16199 Drake Rd, Sedley, VA 23878
3beds
1,949sqft
Single Family Residence
Built in 1994
1.06 Acres Lot
$418,000 Zestimate®
$215/sqft
$-- HOA
What's special
Beautiful hardwood flooringFull acreGas logsSpacious dining roomSoaking tubDouble-sink vanityWalk-in shower
- 5 days
- 196
- 14
Zillow last checked:
Listing updated:
Listed by:
Kelsey Derby,
RE/MAX Country to Coast 757-704-4472
Source: REIN Inc.,MLS#: 10652715
Facts & features
Interior
Bedrooms & bathrooms
- Bedrooms: 3
- Bathrooms: 2
- Full bathrooms: 2
Rooms
- Room types: 1st Floor BR, 1st Floor Primary BR, Attic, Breakfast Area, PBR with Bath, Utility Room
Primary bedroom
- Level: First
Heating
- Heat Pump
Cooling
- Heat Pump
Appliances
- Included: Dishwasher, Dryer, Microwave, Electric Range, Refrigerator, Washer, Electric Water Heater
Features
- Bar, Cathedral Ceiling(s), Primary Sink-Double, Walk-In Closet(s), Ceiling Fan(s), Entrance Foyer, Pantry
- Flooring: Carpet, Laminate/LVP, Wood
- Windows: Window Treatments
- Basement: Crawl Space
- Attic: Pull Down Stairs
- Number of fireplaces: 1
- Fireplace features: Propane
Interior area
- Total interior livable area: 1,949 sqft
Property
Parking
- Total spaces: 2
- Parking features: Garage Det 2 Car, Driveway
- Garage spaces: 2
- Has uncovered spaces: Yes
Features
- Stories: 1
- Patio & porch: Deck, Porch
- Pool features: None
- Fencing: None
- Waterfront features: Not Waterfront
Lot
- Size: 1.06 Acres
Details
- Parcel number: 3427H
- Other equipment: Sump Pump
Construction
Type & style
- Home type: SingleFamily
- Architectural style: Traditional
- Property subtype: Single Family Residence
Materials
- Vinyl Siding
- Roof: Asphalt Shingle
Condition
- New construction: No
- Year built: 1994
Utilities & green energy
- Sewer: Septic Tank
- Water: Well
Community & HOA
Community
- Subdivision: All Others Area 68
HOA
- Has HOA: No
Location
- Region: Sedley
Financial & listing details
- Price per square foot: $215/sqft
- Tax assessed value: $355,800
- Annual tax amount: $2,526
- Date on market: 9/8/2026
Estimated market value
$418,000
$397,000 - $439,000
$2,359/mo
Price history
Price history is unavailable.
Public tax history
| Year | Property taxes | Tax assessment |
|---|---|---|
| 2025 | $2,526 | $355,800 |
| 2024 | $2,526 +24.2% | $355,800 +55.7% |
| 2023 | $2,034 | $228,500 |
| 2022 | $2,034 | $228,500 |
| 2021 | $2,034 | $228,500 |
| 2020 | $2,034 +4.7% | $228,500 |
| 2018 | $1,942 | $228,500 +2.3% |
| 2017 | -- | $223,300 |
| 2016 | -- | -- |
| 2015 | -- | -- |
| 2013 | -- | -- |
| 2012 | -- | -- |
| 2010 | -- | -- |
Find assessor info on the county website
Monthly payment
Est. payment
Payment breakdown
Explore the cost of this home by adjusting the details. Changes won't be saved.Climate risks
Neighborhood: 23878
Nearby schools
Schools provided by the listing agent
- Elementary: Nottoway Elementary
- Middle: Southampton Middle
- High: Southampton
Source: REIN Inc.. This data may not be complete. We recommend contacting the local school district to confirm school assignments for this home.
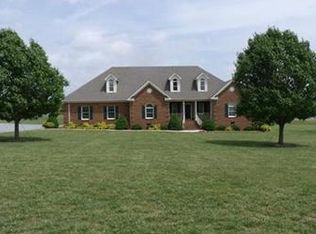
Similar homes
- $419,9003 bd2 ba1.9k sqft18153 Rosemont Rd, Sedley, VA 23878For Sale
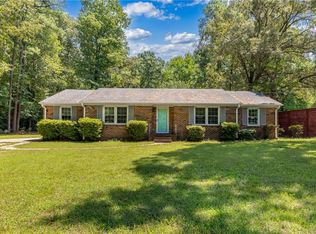 MLS ID #10647847, Jessica Taylor. REIN Inc.
 - $414,5004 bd3 ba2k sqft9242 Doles Rd, Ivor, VA 23866For Sale
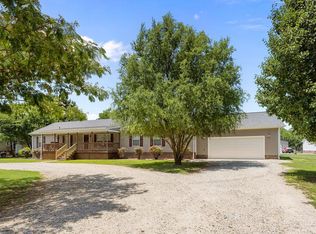 MLS ID #10653385, Krystle Tomlin. REIN Inc.
 - $299,9992 bd2 ba1.9k sqft17384 Johnsons Mill Rd, Sedley, VA 23878For Sale
 MLS ID #10651730, Kelsey Derby. REIN Inc.
 - $454,9005 bd3 ba2k sqft909 Clay St, Franklin, VA 23851For Sale
 MLS ID #10653024, Margaret Etheridge. REIN Inc.
