Welcome to 16199 Sheffield Dr, an exquisite custom-built residence located in the highly coveted Montclair community. This exceptional, move-in-ready Colonial masterfully blends timeless architectural elegance with sophisticated modern upgrades, offering an elevated living experience at every turn. Upon entry, you are greeted by a grand two-story foyer, soaring bright ceilings with lots of natural light, and gleaming hardwood floors that grace the main level, creating an atmosphere of refined luxury. The thoughtfully curated floor plan features an elegant dining room ideal for hosting memorable gatherings, and an inviting family room highlighted by a cozy gas fireplace—perfect for both everyday living and upscale entertaining. Notable recent updates include fresh designer paint throughout, custom window treatments, Luxury Vinyl Plank flooring in all upper-level bedrooms, a brand-new HVAC system (2025), and professional redesigned landscaping complete with lush sod. Every detail has been carefully selected to reflect quality and craftsmanship. The gourmet kitchen serves as the heart of the home, boasting stainless steel appliances, granite countertops, a generous center island, spacious pantry, and sleek white cabinetry that combine beauty with functionality—an ideal space for culinary creativity and entertaining alike. The main-level primary suite offers a true private sanctuary, featuring a spa-inspired bathroom with a soaking tub and walk-in shower, designed to provide a tranquil, resort-like retreat. Complete with convenient laundry room on the main level as well. Upstairs, you will discover three generous bedrooms with LVP and hardwood flooring, along with two full bathrooms—including a well-appointed Jack-and-Jill shared bathroom—ensuring comfort, privacy, and versatility for family and guests. The lower level presents a blank canvas of opportunity. Already insulated and plumbed, with an egress window allowing for natural light and the potential for an additional bedroom, this space is primed to be transformed into a home entertainment theater, fitness studio, office space, or recreational area with plenty of storage space. Outdoor living is equally impressive, showcasing a fully fenced backyard and a newly installed beautiful stamped concrete patio—perfect for all of your family and friends gatherings. Meticulously maintained and situated within a vibrant, amenity-rich community, this remarkable home delivers an unparalleled lifestyle of comfort, elegance, and distinction. Don't miss your opportunity to make this stunning residence your own and schedule your showing today!
Sold for $747,500
$747,500
16199 Sheffield Dr, Dumfries, VA 22025
4beds
2,936sqft
Single Family Residence
Built in 2014
9,334 Square Feet Lot
$752,900 Zestimate®
$255/sqft
$3,636 Estimated rent
Home value
$752,900
$700,000 - $813,000
$3,636/mo
Zestimate® history
Owner options
List your home for rent
$3,636/mo
Rent Zestimate®
Find your next renter with Zillow Rental Manager. Plus, with online applications, you can quickly screen prospective tenants – for free.
$3,636/mo
Rent Zestimate®
Refinance and save
$4,681/mo
Est. payment
Refinancing to a lower rate could help reduce your monthly payments and save thousands over the life of the loan.
$4,681/mo
Est. payment
Explore your selling options
Work with a Zillow partner agent
Leverage their expertise and Zillow's premium Showcase listings to get your home seen by more buyers.
Get startedList with your own agent
Get your home in front of millions of buyers by listing it on Zillow.
Learn how to do itSell it yourself
Take full control of how buyers see your home on Zillow by listing For Sale by Owner (FSBO).
List your homeWhat's special
Fully fenced backyardFresh designer paint throughoutGranite countertopsCustom window treatmentsGrand two-story foyerGenerous center islandSleek white cabinetry
Zillow last checked:
Listing updated:
Listed by:
Anna Torres 716-907-4783,
Berkshire Hathaway HomeServices PenFed Realty
Bought with:
Sonya Shackleford, 0225262099
EXP Realty, LLC
Source: Bright MLS,MLS#: VAPW2109406
Facts & features
Interior
Bedrooms & bathrooms
- Bedrooms: 4
- Bathrooms: 4
- Full bathrooms: 3
- 1/2 bathrooms: 1
- Main level bathrooms: 2
- Main level bedrooms: 1
Basement
- Area: 1738
Heating
- Forced Air, Natural Gas
Cooling
- Central Air, Programmable Thermostat, Electric
Appliances
- Included: Dishwasher, Disposal, Microwave, Oven/Range - Gas, Refrigerator, Stainless Steel Appliance(s), Washer, Dryer, Water Heater, Gas Water Heater
Features
- Soaking Tub, Bathroom - Walk-In Shower, Ceiling Fan(s), Combination Dining/Living, Combination Kitchen/Dining, Dining Area, Family Room Off Kitchen, Open Floorplan, Kitchen Island, Kitchen - Table Space, Pantry, Primary Bath(s), Recessed Lighting, Walk-In Closet(s), 9'+ Ceilings
- Flooring: Ceramic Tile, Hardwood, Luxury Vinyl
- Windows: Window Treatments
- Basement: Full,Interior Entry,Rough Bath Plumb,Space For Rooms,Sump Pump,Unfinished,Windows
- Number of fireplaces: 1
Interior area
- Total structure area: 4,674
- Total interior livable area: 2,936 sqft
- Finished area above ground: 2,936
- Finished area below ground: 0
Property
Parking
- Total spaces: 2
- Parking features: Garage Door Opener, Garage Faces Front, Inside Entrance, Attached
- Attached garage spaces: 2
Accessibility
- Accessibility features: Accessible Hallway(s)
Features
- Levels: Three
- Stories: 3
- Pool features: Community
- Fencing: Full,Wood
Lot
- Size: 9,334 Square Feet
Details
- Additional structures: Above Grade, Below Grade
- Parcel number: 8190641845
- Zoning: RPC
- Special conditions: Standard
- Other equipment: None
Construction
Type & style
- Home type: SingleFamily
- Architectural style: Colonial
- Property subtype: Single Family Residence
Materials
- Vinyl Siding
- Foundation: Concrete Perimeter
- Roof: Architectural Shingle
Condition
- Excellent
- New construction: No
- Year built: 2014
Utilities & green energy
- Electric: 120/240V
- Sewer: Public Sewer
- Water: Public
- Utilities for property: Natural Gas Available, Electricity Available, Water Available, Fiber Optic
Community & HOA
Community
- Security: Exterior Cameras, Motion Detectors, Security System, Smoke Detector(s)
- Subdivision: Montclair
HOA
- Has HOA: Yes
- Amenities included: Beach Access, Clubhouse, Indoor Pool, Lake, Jogging Path, Recreation Facilities, Pool, Tennis Court(s), Tot Lots/Playground, Water/Lake Privileges, Golf Club, Golf Course, Community Center, Common Grounds
- Services included: Common Area Maintenance, Pool(s), Recreation Facility
- HOA fee: $73 monthly
- HOA name: MPOA
Location
- Region: Dumfries
Financial & listing details
- Price per square foot: $255/sqft
- Tax assessed value: $724,100
- Annual tax amount: $7,228
- Date on market: 1/1/2026
- Listing agreement: Exclusive Agency
- Listing terms: Cash,Conventional,FHA,VA Loan
- Inclusions: Washer & Dryer & Countertop Microwave
- Ownership: Fee Simple
Price history
| Date | Event | Price |
|---|---|---|
| 2/18/2026 | Sold | $747,500-1.3%$255/sqft |
Source:  Bright MLS #VAPW2109406 Report a problem Bright MLS #VAPW2109406 Report a problem | ||
| 1/17/2026 | Contingent | $757,000$258/sqft |
Source: Bright MLS #VAPW2109406 Report a problem | ||
| 1/12/2026 | Price change | $757,000-0.2%$258/sqft |
Source: Bright MLS #VAPW2109406 Report a problem | ||
| 1/1/2026 | Listed for sale | $758,500-0.1%$258/sqft |
Source: Bright MLS #VAPW2109406 Report a problem | ||
| 12/17/2025 | Listing removed | $759,000$259/sqft |
Source: Bright MLS #VAPW2107514 Report a problem | ||
| 12/15/2025 | Listed for sale | $759,000$259/sqft |
Source: Bright MLS #VAPW2107514 Report a problem | ||
| 12/6/2025 | Pending sale | $759,000$259/sqft |
Source: Bright MLS #VAPW2107514 Report a problem | ||
| 11/20/2025 | Listed for sale | $759,000-5%$259/sqft |
Source: Bright MLS #VAPW2107514 Report a problem | ||
| 6/12/2025 | Listing removed | $799,200$272/sqft |
Source: Bright MLS #VAPW2092654 Report a problem | ||
| 5/27/2025 | Listed for sale | $799,200$272/sqft |
Source: Bright MLS #VAPW2092654 Report a problem | ||
| 5/19/2025 | Listing removed | $799,200+0%$272/sqft |
Source: Bright MLS #VAPW2092654 Report a problem | ||
| 5/5/2025 | Price change | $799,000-1.2%$272/sqft |
Source: Bright MLS #VAPW2092654 Report a problem | ||
| 4/24/2025 | Listed for sale | $809,000+18.1%$276/sqft |
Source: Bright MLS #VAPW2092654 Report a problem | ||
| 3/7/2024 | Sold | $685,000$233/sqft |
Source: Bright MLS #VAPW2063380 Report a problem | ||
| 2/6/2024 | Pending sale | $685,000$233/sqft |
Source: Bright MLS #VAPW2063380 Report a problem | ||
| 2/6/2024 | Listing removed | -- |
Source: Bright MLS #VAPW2063380 Report a problem | ||
| 1/26/2024 | Price change | $685,000-2.1%$233/sqft |
Source: Bright MLS #VAPW2063380 Report a problem | ||
| 1/13/2024 | Listed for sale | $699,900+48.6%$238/sqft |
Source: Bright MLS #VAPW2063380 Report a problem | ||
| 3/11/2016 | Sold | $471,000-0.8%$160/sqft |
Source: Public Record Report a problem | ||
| 2/20/2016 | Listed for sale | $474,900$162/sqft |
Source: RE/MAX ALLEGIANCE #PW9501999 Report a problem | ||
| 2/6/2016 | Pending sale | $474,900$162/sqft |
Source: RE/MAX ALLEGIANCE #PW9501999 Report a problem | ||
| 2/2/2016 | Listing removed | $2,700$1/sqft |
Source: RE/MAX Allegiance #PW8750348 Report a problem | ||
| 12/16/2015 | Listed for sale | $474,900$162/sqft |
Source: RE/MAX Allegiance #PW9501999 Report a problem | ||
| 9/18/2015 | Listed for rent | $2,700$1/sqft |
Source: RE/MAX Allegiance #PW8750348 Report a problem | ||
Public tax history
| Year | Property taxes | Tax assessment |
|---|---|---|
| 2025 | $7,100 +5.6% | $724,100 +7.1% |
| 2024 | $6,724 +2.2% | $676,100 +6.9% |
| 2023 | $6,580 -3.3% | $632,400 +4.7% |
| 2022 | $6,806 +2% | $604,200 +10.2% |
| 2021 | $6,675 +5.6% | $548,300 +6.5% |
| 2020 | $6,323 +110.9% | $514,600 +3.6% |
| 2019 | $2,998 -48% | $496,500 +4% |
| 2018 | $5,765 +4.9% | $477,400 +4.8% |
| 2017 | $5,498 +0.7% | $455,600 +1.7% |
| 2016 | $5,462 +210.4% | $447,900 +1.2% |
| 2015 | $1,760 | $442,800 +207.3% |
| 2014 | $1,760 | $144,100 +69.1% |
| 2004 | -- | $85,200 |
Find assessor info on the county website
Neighborhood: 22025
Nearby homes
- $500,0004 bd2 ba2k sqft16206 Edgewood Dr, Dumfries, VA 22025Sold
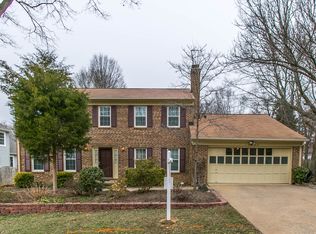
- $516,8003 bd3 ba1.4k sqft16197 Sheffield Dr, Dumfries, VA 22025Off Market
- $545,0005 bd3 ba2.4k sqft16204 Edgewood Dr, Dumfries, VA 22025Sold
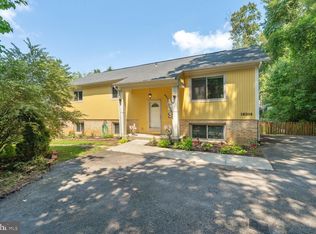
- $538,7003 bd2 ba1.5k sqft16198 Sheffield Dr, Dumfries, VA 22025Off Market
- $600,0003 bd3 ba1.7k sqft16207 Edgewood Dr, Dumfries, VA 22025Off Market
- $514,7004 bd3 ba1.2k sqft4099 Camelot Ct, Dumfries, VA 22025Off Market
- $639,1004 bd3 ba2.4k sqft16205 Edgewood Dr, Dumfries, VA 22025Off Market
- $579,7004 bd3 ba2.7k sqft16200 Edgewood Dr, Dumfries, VA 22025Off Market
Nearby schools
GreatSchools rating
- 9/10John F. Pattie Sr. Elementary SchoolGrades: PK-5Distance: 0.8 mi
- 6/10Potomac Shores MiddleGrades: 6-8Distance: 3.7 mi
- 7/10Forest Park High SchoolGrades: 9-12Distance: 1.8 mi
Schools provided by the listing agent
- Elementary: Pattie
- Middle: Potomac Shores
- High: Forest Park
- District: Prince William County Public Schools
Source: Bright MLS. This data may not be complete. We recommend contacting the local school district to confirm school assignments for this home.
Get a cash offer in 3 minutes
Find out how much your home could sell for in as little as 3 minutes with a no-obligation cash offer.
Estimated market value
$752,900
Get a cash offer in 3 minutes
Find out how much your home could sell for in as little as 3 minutes with a no-obligation cash offer.
Estimated market value
$752,900
- Virginia
- Prince William County
- Dumfries
- 22025
- 16199 Sheffield Dr
Nearby cities
Nearby zip codes
Other Dumfries Topics
