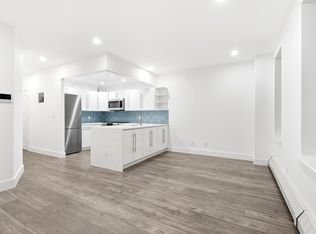
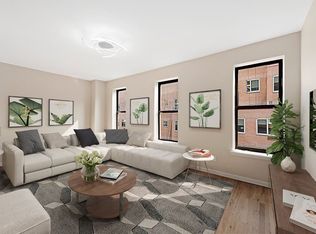
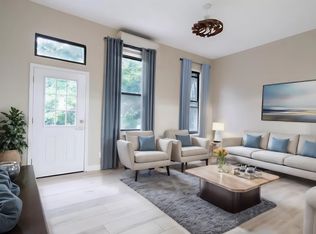
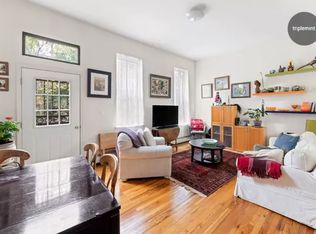
161 A West 129th Street is a 19.75-foot-wide, three-story plus lower-level, 3,280 SF three-family townhouse. The building consists of a threebedroom/ two-bathroom duplex on the first floor and lower level, featuring access to a large rear garden, a one bedroom/onebathroom apartment on the second floor, and a one-bedroom/one-bathroom apartment on the top floor.
Additionally, the property offers approximately 3,500 SF of unused air rights, providing the opportunity for a rear extension and/or the addition of another floor.
The property is ideally situated on the north side of West 129th Street between Lenox Avenue and Adam Clayton Powell Jr. Boulevard in Harlem. It is conveniently located near the 2 and 3 subway lines at both 125th Street and Lenox Avenue and 135th Street and Lenox Avenue, as well as the A, B, C, and D subway lines at 125th Street and St. Nicholas Avenue.
Active
$1,995,000
161A W 129th St, New York, NY 10027
5beds
3,280sqft
Multi Family
Built in 2000
-- sqft lot
$1,988,100 Zestimate®
$608/sqft
$-- HOA
What's special
- 73 days
- 243
- 12
Zillow last checked:
Listing updated:
Listed by:
Investment Property Realty Group 718-360-8801,
Derek Bestreich
Source: StreetEasy,MLS#: S1835320
Facts & features
Interior
Bedrooms & bathrooms
- Bedrooms: 5
- Bathrooms: 4
- Full bathrooms: 4
Features
- Has fireplace: No
Interior area
- Total structure area: 3,280
- Total interior livable area: 3,280 sqft
Property
Features
- Patio & porch: Other
- Exterior features: Garden
Details
- Parcel number: 019140007
- Special conditions: Resale
Construction
Type & style
- Home type: MultiFamily
- Property subtype: Multi Family
Condition
- Year built: 2000
Community & HOA
Community
- Subdivision: Central Harlem
Location
- Region: New York
Financial & listing details
- Price per square foot: $608/sqft
- Tax assessed value: $2,183,000
- Annual tax amount: $11,572
- Date on market: 6/24/2026
Estimated market value
$1,988,100
$1.89M - $2.09M
$5,321/mo
Price history
| Date | Event | Price |
|---|---|---|
| 6/24/2026 | Listed for sale | $1,995,000+12.4%$608/sqft |
Source: StreetEasy #S1835320 Report a problem | ||
| 6/30/2021 | Sold | $1,775,000-39.8%$541/sqft |
Source: Public Record Report a problem | ||
| 12/10/2019 | Listing removed | $2,950,000$899/sqft |
Source: Gold Key Group LLC Report a problem | ||
| 10/4/2019 | Price change | $2,950,000-9.2%$899/sqft |
Source: Gold Key Group LLC Report a problem | ||
| 7/13/2019 | Price change | $3,250,000-7%$991/sqft |
Source: Gold Key Group LLC Report a problem | ||
| 5/30/2019 | Listed for sale | $3,495,000$1,066/sqft |
Source: Gold Key Group LLC Report a problem | ||
Public tax history
| Year | Property taxes | Tax assessment |
|---|---|---|
| 2025 | $11,572 | $130,980 +3.7% |
| 2024 | $11,572 +0.4% | $126,300 +5.8% |
| 2023 | $11,531 | $119,340 +16.4% |
| 2022 | -- | $102,540 -6.8% |
| 2021 | -- | $109,980 -11.2% |
| 2020 | -- | $123,900 +5.8% |
| 2019 | $7,683 -22.4% | $117,120 +147.5% |
| 2018 | $9,897 +8.8% | $47,313 +6% |
| 2017 | $9,099 +94% | $44,636 +5.6% |
| 2016 | $4,690 | $42,256 +5.6% |
| 2015 | $4,690 +219.8% | $40,011 |
| 2014 | $1,467 | $40,011 +1.5% |
| 2013 | -- | $39,428 +6% |
| 2012 | -- | $37,197 +5.6% |
| 2011 | -- | $35,214 +5.6% |
| 2010 | -- | $33,343 |
| 2009 | -- | $33,343 +0.7% |
| 2008 | -- | $33,108 +13.4% |
| 2007 | -- | $29,208 +0.2% |
| 2006 | -- | $29,140 +6% |
| 2005 | -- | $27,491 -23.6% |
| 2004 | -- | $36,000 |
| 2003 | -- | $36,000 +1.6% |
| 2002 | -- | $35,429 +995.2% |
| 2001 | -- | $3,235 +6% |
| 2000 | -- | $3,052 |
Find assessor info on the county website
Monthly payment
Climate risks
Neighborhood: Harlem
Similar homes
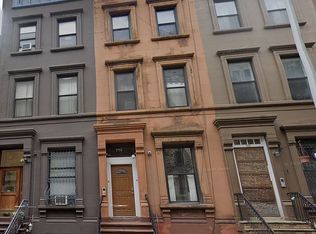
- $2,000,0008 bd8 ba3.2k sqft146 W 127th St, New York, NY 10027For Sale By Owner
- $2,000,0004 bd3 ba2.8k sqft107 W 131st Street, New York (Manhattan), NY 10027For Sale
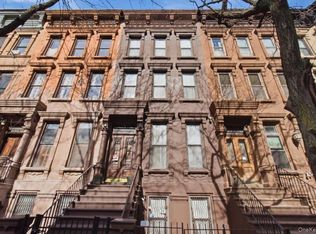
 MLS ID #965541, Clayton Jeffrey, Listing by: Keller Williams NY Realty. OneKey® MLS as distributed by MLS GRID
 - $1,999,9997 bd4 ba3.7k sqft2117 5 Avenue, New York (Manhattan), NY 10035For Sale
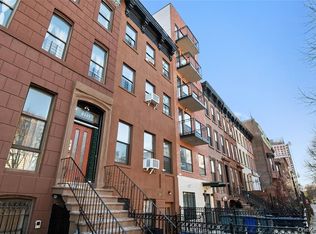 MLS ID #1045034, Rudis Rodriguez, Listing by: Keller Williams Realty NYC Grp. OneKey® MLS as distributed by MLS GRID
 - $1,999,9994 bd4 ba2.5k sqft271 W 122nd St APT 1, New York, NY 10027Active
 MLS ID #S1819124, Deborah Zolan, Listing by: Compass. StreetEasy
 - $2,000,0006 bd4 ba4.5k sqft344 E 120th Street, New York (Manhattan), NY 10035For SaleMLS ID #1039622, MD J. Abedin CBR, Listing by: Winzone Realty Inc. OneKey® MLS as distributed by MLS GRID
