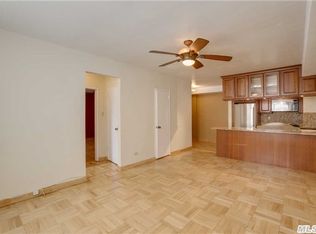
* PET FRIENDLY BUILDING... DID YOU MISS IT..... WELL, HERE'S YOUR OPPORTUNITY~ *Allows Dogs under 40lbs. Located in one of Beechhurst's most desirable Co-ops. Cryder Point known for its beautifully landscaped grounds complete with its own pool and a door man in every building. This freshly painted unit includes an entry foyer with a double door hall closet and leads to both the kitchen and living room area. Straight ahead you'll find a double-sided galley kitchen featuring white cabinets and appliances, black granite counter tops, dishwasher and an over the stove microwave. And a separate dinette area located directly outside the kitchen opens to an oversized living room. Outside the living room you'll find a small hallway complete with 2 closets leading to both the bathroom and generously sized bedroom also complete with 2 closets. Windows are found in all the rooms including the bathroom. Hardwood floors are found in the hallway, living room & bedroom. Both the kitchen & bathroom have tile flooring. Aside from the inground pool, {of course guests are welcome, just ask} this Co-Op offers a community BBQ area, club room & parking. Transportation is made easy, with Buses QM32, QM2, & Q15 located right outside the buildings side entrance on Powells Cove Blvd. Blocks to 154 St Shopping & Minutes to Whitestone Bridge & local highways... *NO FLIP TAX ~ and after living there "3" Years, renting is allowed for "2" years...
Sold for $299,000
$299,000
162-01 Powells Cove Boulevard #5L, Beechhurst, NY 11357
1beds
--sqft
Stock Cooperative, Residential
Built in 1958
-- sqft lot
$318,600 Zestimate®
$--/sqft
$2,045 Estimated rent
Home value
$318,600
$293,000 - $344,000
$2,045/mo
Zestimate® history
Owner options
List your home for rent
$2,045/mo
Rent Zestimate®
Find your next renter with Zillow Rental Manager. Plus, with online applications, you can quickly screen prospective tenants – for free.
$2,045/mo
Rent Zestimate®
Refinance and save
$1,597/mo
Est. payment
Refinancing to a lower rate could help reduce your monthly payments and save thousands over the life of the loan.
$1,597/mo
Est. payment
Explore your selling options
Work with a Zillow partner agent
Leverage their expertise and Zillow's premium Showcase listings to get your home seen by more buyers.
Get startedList with your own agent
Get your home in front of millions of buyers by listing it on Zillow.
Learn how to do itSell it yourself
Take full control of how buyers see your home on Zillow by listing For Sale by Owner (FSBO).
List your homeWhat's special
Zillow last checked:
Listing updated:
Listed by:
Debra Fiscaletti,
Douglas Elliman Real Estate 718-631-8900
Bought with:
Cathy Jusino, 10301221416
Signature Premier Properties
Source: OneKey® MLS as distributed by MLS GRID,MLS#: L3467865
Facts & features
Interior
Bedrooms & bathrooms
- Bedrooms: 1
- Bathrooms: 1
- Full bathrooms: 1
Heating
- Steam
Cooling
- Wall/Window Unit(s)
Appliances
- Included: Dishwasher, Microwave, Refrigerator, Gas Water Heater
- Laundry: Common Area
Features
- Ceiling Fan(s), First Floor Bedroom
- Flooring: Hardwood
- Windows: Screens
- Has basement: No
- Attic: None
- Has fireplace: No
Property
Parking
- Total spaces: 1
- Parking features: Assigned, Off Street
Features
- Levels: One
- Exterior features: Mailbox
- Has private pool: Yes
- Pool features: In Ground
Lot
- Features: Near Public Transit, Near Shops, Sprinklers In Front, Sprinklers In Rear
Details
- Parcel number: 04574004141039925L
- Other equipment: Intercom
Construction
Type & style
- Home type: Cooperative
- Property subtype: Stock Cooperative, Residential
Materials
- Brick
Condition
- Year built: 1958
Details
- Builder model: 1 Bedroom
Utilities & green energy
- Sewer: Public Sewer
- Water: Public
- Utilities for property: Trash Collection Private
Community & HOA
Community
- Features: Pool
- Subdivision: Cryder Point
HOA
- Has HOA: No
- Amenities included: Door Person, Elevator(s), Park
- Services included: Maintenance Structure, Maintenance Grounds, Heat, Hot Water, Pool Service, Sewer, Snow Removal, Trash, Water
- HOA phone: 718-767-5003
Location
- Region: Queens
Financial & listing details
- Date on market: 11/21/2024
- Listing agreement: Exclusive Right To Lease
- Inclusions: , Ceiling Fan, Dishwasher, Intercom, Light Fixtures, Mailbox, Microwave, Oven/Range, Refrigerator, Screens
- Exclusions: Ceiling Fan, Dishwasher, Door Hardware, Intercom, Mailbox, Microwave Oven, Refrigerator, Screens
Price history
| Date | Event | Price |
|---|---|---|
| 4/25/2024 | Sold | $299,000 |
Source:  OneKey® MLS as distributed by MLS GRID #L3467865 Report a problem OneKey® MLS as distributed by MLS GRID #L3467865 Report a problem | ||
| 1/31/2024 | Pending sale | $299,000 |
Source: OneKey® MLS as distributed by MLS GRID #3467865 Report a problem | ||
| 9/5/2023 | Listed for sale | $299,000 |
Source: OneKey® MLS as distributed by MLS GRID #3467865 Report a problem | ||
| 7/14/2023 | Pending sale | $299,000 |
Source: OneKey® MLS as distributed by MLS GRID #3467865 Report a problem | ||
| 6/28/2023 | Listing removed | -- |
Source:  Douglas Elliman Report a problem Douglas Elliman Report a problem | ||
| 6/10/2023 | Price change | $299,000-11.8% |
Source: OneKey® MLS as distributed by MLS GRID #3467865 Report a problem | ||
| 3/30/2023 | Listed for sale | $338,888+54% |
Source: OneKey® MLS as distributed by MLS GRID #3467865 Report a problem | ||
| 9/10/2010 | Sold | $220,000 |
Source: Public Record Report a problem | ||
Public tax history
Tax history is unavailable.
Find assessor info on the county website
Neighborhood: Whitestone
Nearby homes
- $395,8001 bd1 ba-- sqft16201 Powells Cove Blvd APT 1L, Beechhurst, NY 11357Off Market
- $10,374,0002 bd1 ba1.1k sqft162-01 Powells Cove Blvd, Whitestone, NY 11357Off Market

- $825,0003 bd-- ba2k sqft16201 Powells Cove Blvd APT 6D, Flushing, NY 11357Off Market
- $827,2003 bd2 ba-- sqft16201 Powells Cove Blvd APT 1A, Beechhurst, NY 11357Off Market
- $291,5001 bd1 ba-- sqft16201 Powells Cove Blvd APT 5H, Flushing, NY 11357Off Market
- $444,200-- bd-- ba-- sqft16201 Powells Cove Blvd APT 1A, Flushing, NY 11357Off Market
- $682,5003 bd2 ba-- sqft162-01 Powells Cove Blvd APT 4D, Queens, NY 11357Off Market
- $7,917,000-- bd-- ba-- sqft16201 Powells Cove Blvd APT 3T, Flushing, NY 11357Off Market
Nearby schools
GreatSchools rating
- 7/10Ps 193 Alfred J KennedyGrades: PK-5Distance: 0.6 mi
- 8/10Jhs 194 William CarrGrades: 6-8Distance: 0.9 mi
- 6/10World Journalism Preparatory: A College Board SchoolGrades: 6-12Distance: 2.1 mi
Schools provided by the listing agent
- Elementary: Ps 193 Alfred J Kennedy
- Middle: Jhs 194 William Carr
- High: Bayside High School
Source: OneKey® MLS as distributed by MLS GRID. This data may not be complete. We recommend contacting the local school district to confirm school assignments for this home.
- New York
- Queens County
- New York
- 11357
- Queens
- Whitestone
- 162-01 Powells Cove Boulevard Unit 5L
Nearby cities
Nearby neighborhoods
Nearby zip codes
Other New York Topics
