Skip main navigation
Sold for $353,000
  • $353,000

    162-01 Powells Cove #6L, Beechhurst, NY 11357

    1beds
    --sqft
    Stock Cooperative, Residential
    Built in 1958
    -- sqft lot
    $367,100 Zestimate®
    $--/sqft
    $1,952 Estimated rent

    Home value

    $367,100

    $334,000 - $396,000

    $1,952/mo

    Zestimate® history
    Loading
    Loading...

    Owner options

    List your home for rent

    $1,952/mo

    Rent Zestimate®

    Find your next renter with Zillow Rental Manager. Plus, with online applications, you can quickly screen prospective tenants – for free.

    Learn more

    $1,952/mo

    Rent Zestimate®

    Refinance and save

    $1,870/mo

    Est. payment

    Refinancing to a lower rate could help reduce your monthly payments and save thousands over the life of the loan.

    See today's rates

    $1,870/mo

    Est. payment

    Explore your selling options

    Work with a Zillow partner agent

    Leverage their expertise and Zillow's premium Showcase listings to get your home seen by more buyers.

    Get started

    List with your own agent

    Get your home in front of millions of buyers by listing it on Zillow.

    Learn how to do it

    Sell it yourself

    Take full control of how buyers see your home on Zillow by listing For Sale by Owner (FSBO).

    List your home

    What's special

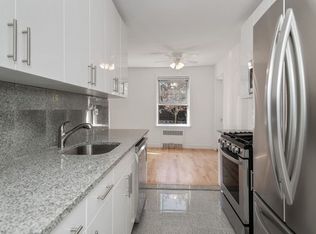
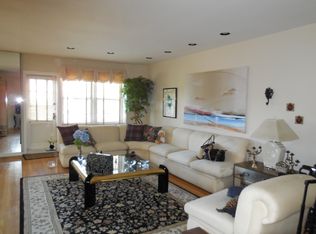
    Stunning Large One Bedroom Co-Op In The Middle Of Your Own Paradise. Some Of The Upgrades Include Custom Moldings, Freshly Painted, Newly Renovated Chef's Quality Kitchen, Custom Bathroom W/Heated Floors And Gleaming Hardwood Floors. Relax After A Long Day In Your Inground Pool Or Courtyard W/Breathtaking Views Of The Bridge. Some Of The Buildings Amenities Include Inground Pool, Play Ground, Private Beach And Fishing Dock, Court Yard And BBQ's. On Property Storage Available, Laundry Room And Parking Spots Are Available For $100 Per Month. True Resort Style Living, Close To All!, Additional information: ExterioFeatures:Tennis,Interior Features:Lr/Dr

    Zillow last checked:

    Listing updated:

    Listed by:

    Lisa O Donnell CBR 516-799-7999,

    Better Homes And Gardens Dream 516-799-7999

    Bought with:

    Bridget Kilgallen, 10301224041

    Maureen Folan R E Group LLC

    Source: OneKey® MLS as distributed by MLS GRID,MLS#: L3534639MLS Logo

    Facts & features

    Interior

    Bedrooms & bathrooms
    • Bedrooms: 1
    • Bathrooms: 1
    • Full bathrooms: 1
    Living room
    • Description: Living Room/Dining Room,Kitchen, Bedroom, Full Bath
    • Level: First
    Heating
    • Forced Air
    Appliances
    • Included: Dishwasher, Refrigerator, Tankless Water Heater
    • Laundry: Common Area
    Features
    • Eat-in Kitchen, First Floor Bedroom, Granite Counters
    • Flooring: Hardwood
    • Basement: Common
    • Attic: None

    Property

    Parking
    • Parking features: Assigned, Off Site, On Street
    • Has uncovered spaces: Yes
    Features
    • Levels: One
    • Exterior features: Basketball Court
    • Has private pool: Yes
    • Pool features: In Ground
    • Has view: Yes
    • View description: Bridge(s), City, Open, Panoramic, Park/Greenbelt, Skyline, Water
    • Has water view: Yes
    • Water view: Water
    • Waterfront features: Beach Access, Beach Front, Water Access
    Lot
    • Features: Near Public Transit, Near Shops

    Construction

    Type & style
    • Home type: Cooperative
    • Property subtype: Stock Cooperative, Residential
    Materials
    • Brick, Other
    • Foundation: Other
    Condition
    • Year built: 1958
    Details
    • Builder model: Cryder Point

    Utilities & green energy

    • Sewer: Public Sewer
    • Water: Public
    • Utilities for property: Trash Collection Public

    Community & HOA

    Community
    • Features: Clubhouse, Pool
    • Subdivision: Cryder Point
    HOA
    • Has HOA: No
    • Amenities included: Door Person, Elevator(s), Park, Tennis Court(s), Trash
    • Services included: Air Conditioning, Maintenance Structure, Maintenance Grounds, Pool Service, Sewer, Snow Removal, Trash
    Location
    • Region: Whitestone

    Financial & listing details

    • Date on market: 11/21/2024
    • Listing agreement: Exclusive Right To Lease
    • Inclusions: , Dishwasher, Oven/Range, Refrigerator

    Price history

    DateEventPrice
    7/10/2024Sold$353,000-1.7%
    Source: OneKey® MLS as distributed by MLS GRID #L3534639 Report a problem
    5/10/2024Pending sale$359,000
    Source: OneKey® MLS as distributed by MLS GRID #3534639 Report a problem
    2/29/2024Price change$359,000-5.2%
    Source: OneKey® MLS as distributed by MLS GRID #3534639 Report a problem
    8/22/2023Pending sale$378,888
    Source: OneKey® MLS as distributed by MLS GRID #3463132 Report a problem
    6/8/2023Price change$378,888-5.3%
    Source: OneKey® MLS as distributed by MLS GRID #3463132 Report a problem
    5/30/2023Price change$399,888+5.5%
    Source: OneKey® MLS as distributed by MLS GRID #3445732 Report a problem
    3/8/2023Listed for sale$378,888-5.3%
    Source: OneKey® MLS as distributed by MLS GRID #3463132 Report a problem
    2/17/2023Listing removed--
    Source: OneKey® MLS as distributed by MLS GRID #3445732 Report a problem
    11/29/2022Listed for sale$399,888
    Source: OneKey® MLS as distributed by MLS GRID #3445732 Report a problem
    6/12/2022Pending sale$399,888
    Source: OneKey® MLS as distributed by MLS GRID #3394722 Report a problem
    6/8/2022Listed for sale$399,888
    Source: OneKey® MLS as distributed by MLS GRID #3394722 Report a problem
    5/24/2022Listing removed--
    Source: OneKey® MLS as distributed by MLS GRID #3394722 Report a problem
    4/27/2022Listed for sale$399,888
    Source: OneKey® MLS as distributed by MLS GRID #3394722 Report a problem

    Public tax history

    Tax history is unavailable.

    Neighborhood: Whitestone

    Nearby schools

    GreatSchools rating
    Schools provided by the listing agent
    • Middle: Jhs 194 William Carr
    • High: Bayside High School

    Source: OneKey® MLS as distributed by MLS GRID. This data may not be complete. We recommend contacting the local school district to confirm school assignments for this home.