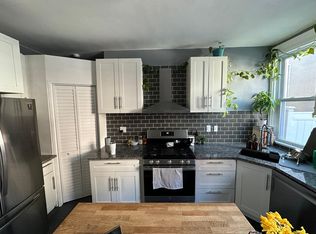
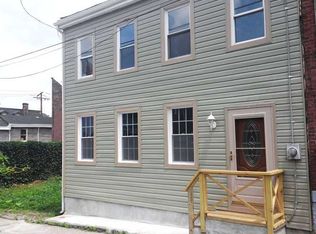
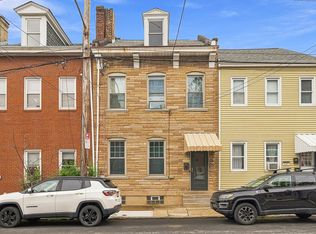
Meticulously restored and thoughtfully reimagined, this stunning three-story Lawrenceville row home masterfully blends historic character with refined modern luxury. Rich wide-plank flooring, exposed brick walls, transom windows and crafted moldings create a warm and inviting ambiance throughout. The beautifully appointed kitchen has been renovated to perfection, showcasing timeless white shaker cabinetry, hard surface countertops, stainless steel appliances, a gas range with hood and abundant storage. The entire second floor serves as a private owner’s retreat, featuring a tranquil bedroom with decorative fireplace and a showstopping spa-inspired bath complete with oversized glass-enclosed shower, stylish tile flooring, and a sizable closet. The third level offers a spacious and inviting second bedroom, while a beautifully updated full bath in the lower level adds flexibility for guests. Outside, a charming private courtyard provides the perfect setting for morning coffee, evening cocktails or intimate outdoor entertaining. Significant updates including the roof, furnace, central air, hot water tank, electrical panel, and more offer peace of mind for years to come. Perfectly positioned just one block from Butler Street, this exceptional residence places you in the heart of Lawrenceville’s vibrant dining, shopping and cultural scene. A rare opportunity to own a home where timeless Pittsburgh character and sophisticated modern living come together seamlessly.
Contingent
Price cut: $4K (8/11)
$295,000
162 1/2 Locarna Way, Pittsburgh, PA 15201
2beds
--sqft
Townhouse, Single Family Residence
Built in 1890
566 Square Feet Lot
$287,300 Zestimate®
$--/sqft
$-- HOA
What's special
Stylish tile flooringTransom windowsCharming private courtyardExposed brick wallsHard surface countertopsAbundant storageTimeless white shaker cabinetry
- 118 days
- 89
- 7
Zillow last checked:
Listing updated:
Listed by:
Kathleen Mathison 412-561-7400,
HOWARD HANNA REAL ESTATE SERVICES 412-561-7400
Source: WPMLS,MLS#: 1757091 Originating MLS: West Penn Multi-List
Originating MLS: West Penn Multi-ListFacts & features
Interior
Bedrooms & bathrooms
- Bedrooms: 2
- Bathrooms: 2
- Full bathrooms: 2
Primary bedroom
- Level: Upper
- Dimensions: 14x11
Bedroom 2
- Level: Upper
- Dimensions: 17x11
Kitchen
- Level: Main
- Dimensions: 17x11
Living room
- Level: Main
- Dimensions: 14x11
Heating
- Forced Air, Gas
Cooling
- Central Air
Appliances
- Included: Some Gas Appliances, Dryer, Dishwasher, Refrigerator, Stove, Washer
Features
- Flooring: Carpet, Laminate, Tile
- Basement: Walk-Up Access
Property
Parking
- Parking features: On Street
- Has uncovered spaces: Yes
Features
- Levels: Three Or More
- Stories: 3
Lot
- Size: 566 Square Feet
- Dimensions: 12 x 45
Details
- Parcel number: 0080P00113000000
Construction
Type & style
- Home type: SingleFamily
- Architectural style: Row House,Three Story
- Property subtype: Townhouse, Single Family Residence
Materials
- Brick
- Roof: Composition
Condition
- Resale
- Year built: 1890
Utilities & green energy
- Sewer: Public Sewer
- Water: Public
Community & HOA
Community
- Features: Public Transportation
Location
- Region: Pittsburgh
Financial & listing details
- Tax assessed value: $31,400
- Annual tax amount: $777
- Date on market: 5/29/2026
Estimated market value
$287,300
$273,000 - $302,000
$1,946/mo
Price history
| Date | Event | Price |
|---|---|---|
| 8/28/2026 | Contingent | $295,000 |
Source:  WPMLS #1757091 Report a problem WPMLS #1757091 Report a problem | ||
| 8/11/2026 | Price change | $295,000-1.3% |
Source: WPMLS #1757091 Report a problem | ||
| 7/3/2026 | Price change | $299,000-3.5% |
Source: WPMLS #1757091 Report a problem | ||
| 6/26/2026 | Price change | $310,000-2.8% |
Source: WPMLS #1757091 Report a problem | ||
| 5/29/2026 | Listed for sale | $319,000+120% |
Source: WPMLS #1757091 Report a problem | ||
| 3/9/2024 | Listing removed | -- |
Source: Zillow Rentals Report a problem | ||
| 2/9/2024 | Listed for rent | $1,750-12.3% |
Source: Zillow Rentals Report a problem | ||
| 2/9/2024 | Listing removed | -- |
Source: Zillow Rentals Report a problem | ||
| 9/27/2023 | Listed for rent | $1,995 |
Source: Zillow Rentals Report a problem | ||
| 9/26/2023 | Listing removed | -- |
Source: Zillow Rentals Report a problem | ||
| 9/20/2023 | Listed for rent | $1,995 |
Source: Zillow Rentals Report a problem | ||
| 3/29/2021 | Sold | $145,004+314.3% |
Source: Agent Provided Report a problem | ||
| 1/11/2007 | Sold | $35,000 |
Source: Agent Provided Report a problem | ||
Public tax history
| Year | Property taxes | Tax assessment |
|---|---|---|
| 2025 | $477 +6.8% | $19,400 |
| 2024 | $447 +387.1% | $19,400 |
| 2023 | $92 | $19,400 |
| 2022 | $92 | $19,400 |
| 2021 | $92 +2% | $19,400 |
| 2020 | $90 -2% | $19,400 |
| 2019 | $92 -79.1% | $19,400 |
| 2018 | $439 | $19,400 |
| 2017 | $439 +378.4% | $19,400 |
| 2016 | $92 -78.6% | $19,400 |
| 2015 | $429 | $19,400 |
| 2014 | -- | $19,400 |
| 2013 | -- | $19,400 +30.2% |
| 2012 | -- | $14,900 |
| 2011 | -- | $14,900 |
| 2010 | -- | $14,900 |
| 2009 | -- | $14,900 |
| 2008 | -- | $14,900 |
| 2007 | -- | $14,900 |
Find assessor info on the county website
Monthly payment
Est. payment
Payment breakdown
Explore the cost of this home by adjusting the details. Changes won't be saved.Climate risks
Neighborhood: Central Lawrenceville
Nearby schools
Schools provided by the listing agent
- District: Pittsburgh
Source: WPMLS. This data may not be complete. We recommend contacting the local school district to confirm school assignments for this home.
Similar homes
- $315,0003 bd1 ba2.4k sqft125 45th St, Pittsburgh, PA 15201For Sale
 MLS ID #1769631, Stephanie Wanamaker. WPMLS
 - $255,0002 bd2 ba1.2k sqft152 Home St, Pittsburgh, PA 15201For Sale
 MLS ID #1769047, Ryan Shedlock. WPMLS
 - $235,0002 bd2 ba1.2k sqft148 Home St, Pittsburgh, PA 15201For Sale
 MLS ID #1771689, Ryan Shedlock. WPMLS
 - $235,0002 bd2 ba1.2k sqft150 Home St, Pittsburgh, PA 15201For Sale
 MLS ID #1771688, Ryan Shedlock. WPMLS
