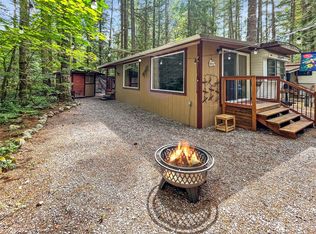
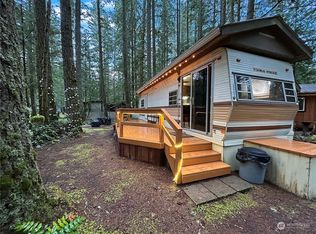
Talk about a location! Located in the highly sought after Fireside Lodge Circle, this property is a short 2-minute walk to the year a round pool. The property includes a 2000 top-of-the-line Avion by Fleetwood fifth-wheel trailer paired with a spacious covered deck, creating the perfect space to relax and entertain. Outside, you'll find a welcoming fire pit area, a functional storage shed, and the peace of mind of a newer septic system installed approximately 8 years ago. Enjoy everything The Glen has to offer, including two swimming pools, a teen center, tennis courts, clubhouses, river access, a pump track, planned community events, and so much more. Whether you're looking for a weekend retreat or a seasonal getaway, this property places you in the heart of one of the resort's most desirable locations. Property use is limited to 120 days per year.
Active
Listed by: Weichert Realtors Vanson Assoc • Bret Van Lant
$37,500
162 1 Fireside Lodge Circle, Deming, WA 98244
1beds
304sqft
Manufactured Home, Manufactured On Land
Built in 2000
3,049 Square Feet Lot
$-- Zestimate®
$123/sqft
$180/mo HOA
What's special
Functional storage shedSpacious covered deckWelcoming fire pit area
- --
- on Zillow
- 94
- views
- 5
- saves
Zillow last checked:
Listing updated:
Listed by:
Bret Van Lant,
Weichert Realtors Vanson Assoc
Source: NWMLS as distributed by MLS GRID,MLS#: 2562459
Facts & features
Interior
Bedrooms & bathrooms
- Bedrooms: 1
- Bathrooms: 1
- 3/4 bathrooms: 1
- Main level bathrooms: 1
- Main level bedrooms: 1
Bedroom
- Level: Main
Bathroom three quarter
- Level: Main
Entry hall
- Level: Main
Kitchen with eating space
- Level: Main
Living room
- Level: Main
Heating
- Forced Air, Electric, Propane
Cooling
- Forced Air
Appliances
- Included: Microwave, Refrigerator, Stove(s)/Range(s), Microwave(s), Refrigerator(s), Water Heater: Electric
Features
- Flooring: Vinyl, Carpet
- Has fireplace: No
Interior area
- Total structure area: 304
- Total interior livable area: 304 sqft
Property
Parking
- Total spaces: 2
- Parking features: Driveway, Off Street
- Uncovered spaces: 2
Features
- Levels: One
- Stories: 1
- Entry location: Main
- Patio & porch: Water Heater
- Pool features: Community
- Has view: Yes
- View description: Territorial
Lot
- Size: 3,049 Square Feet
- Features: Paved, Cable TV, Deck, High Speed Internet, Outbuildings, Propane
- Topography: Level
Details
- Parcel number: 4005363811930000
- Zoning description: Jurisdiction: County
- Special conditions: Standard
- Other equipment: Leased Equipment: Propane Tank
Construction
Type & style
- Home type: MobileManufactured
- Architectural style: Manuf-Single Wide
- Property subtype: Manufactured Home, Manufactured On Land
Materials
- Metal/Vinyl
- Roof: Metal
Condition
- Good
- Year built: 2000
Utilities & green energy
- Electric: Company: The Glen
- Sewer: Septic Tank, Company: Septic
- Water: Community, Company: The Glen
- Utilities for property: Comcast, Comcast
Community & HOA
Community
- Features: CCRs, Clubhouse, Gated, Park, Playground, Trail(s)
- Subdivision: Maple Falls
HOA
- Services included: Common Area Maintenance, Internet, Road Maintenance, Snow Removal, Water
- HOA fee: $540 quarterly
- HOA phone: 360-599-2454
Location
- Region: Deming
Financial & listing details
- Price per square foot: $123/sqft
- Annual tax amount: $344
- Date on market: 8/5/2026
- Inclusions: Leased Equipment, Microwave(s), Refrigerator(s), Stove(s)/Range(s)
- Body type: Single Wide
Estimated market value
Not available
Estimated sales range
Not available
Not available
Price history
| Date | Event | Price |
|---|---|---|
| 8/5/2026 | Listed for sale | $37,500$123/sqft |
Source:  NWMLS as distributed by MLS GRID #2562459 Report a problem NWMLS as distributed by MLS GRID #2562459 Report a problem | ||
Public tax history
Tax history is unavailable.
Monthly payment
Climate risks
Neighborhood: 98244
Nearby schools
Schools provided by the listing agent
- Elementary: Kendall Elem
- Middle: Mount Baker Jnr High
- High: Mount Baker Snr High
Source: NWMLS as distributed by MLS GRID. This data may not be complete. We recommend contacting the local school district to confirm school assignments for this home.
Similar homes
- $36,0001 bd1 ba272 sqft135 Schinn Canyon Circle, Deming, WA 98244Active
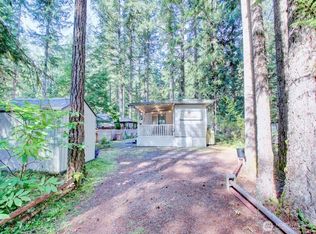 MLS ID #2582219, Mark Frye. NWMLS as distributed by MLS GRID
 - $39,5001 bd1 ba270 sqftThe Glen At Maple Falls, Deming, WA 98244Active
 MLS ID #2544004, Tracey McCormick. NWMLS as distributed by MLS GRID
 - $39,0001 bd1 ba200 sqftThe Glen At Maple Falls, Deming, WA 98244Active
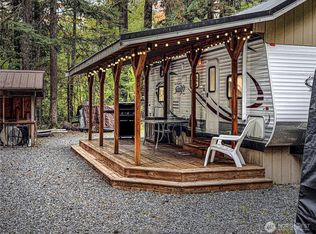 MLS ID #2487516, Tracey McCormick. NWMLS as distributed by MLS GRID
 - $42,5001 bd1 ba260 sqft80 Sunset Circle, Deming, WA 98244Active
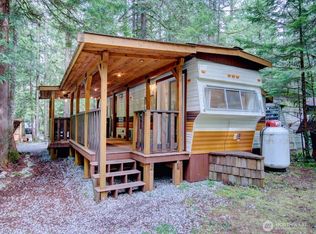 MLS ID #2578808, Mark Frye. NWMLS as distributed by MLS GRID
