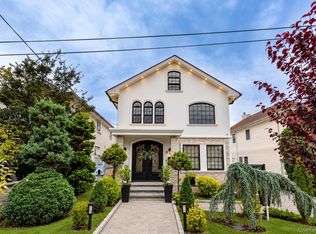
Welcome to this Diamond colonial home located in the heart of Whitestone, it was rebuilt in 2002, Meticulously maintained and thoughtfully updated, this impressive residence offers the perfect combination of space, comfort, and modern convenience. Lot Dimensions 40' X 100
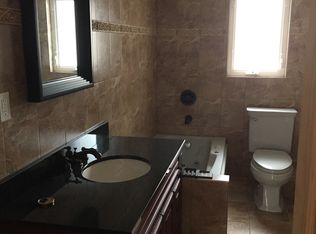
Featuring 3 spacious bedrooms, 2 full bathrooms, and 2 half bathrooms, this home is designed for both everyday living and effortless entertaining. The beautifully updated eat-in kitchen in 2012, showcases granite countertops, stainless steel appliances, and abundant cabinet space. Elegant hardwood floors, recessed lighting, Andersen windows, and central air conditioning enhance the home's warmth and functionality.
The expansive primary suite serves as a private retreat, complete with a full en-suite bathroom and generous walk-in closets. A fully finished basement with a separate side entrance provides flexible living space ideal for a recreation room, home office, gym, or guest accommodations.
Discover your own backyard paradise with a heated in-ground saltwater pool (2 years old) with a newer liner, creating the perfect setting for summer gatherings, relaxation, and outdoor enjoyment. Additional highlights include in-ground sprinklers, EV charger readiness, and a gas heating system.
Situated on a quiet, tree-lined street, this home offers easy access to local shops, restaurants, parks, waterfront attractions, schools, and transportation. Bus Q15 and Q15A, LIRR Bayside and Auburndale Station.
Sold for $1,560,000
Zillow last checked:
Listing updated:
Bought with:
Linfeng Yuan, 10401392753
B Square Realty
Source: OneKey® MLS as distributed by MLS GRID,MLS#: 1008734
Price history
| Date | Event | Price |
|---|---|---|
| 10/22/2026 | Sold | $1,560,000-2.4%$726/sqft |
Source:  OneKey® MLS as distributed by MLS GRID #1008734 Report a problem OneKey® MLS as distributed by MLS GRID #1008734 Report a problem | ||
| 8/5/2026 | Pending sale | $1,598,000$743/sqft |
Source: OneKey® MLS as distributed by MLS GRID #1008734 Report a problem | ||
| 6/5/2026 | Listed for sale | $1,598,000+32.1%$743/sqft |
Source: OneKey® MLS as distributed by MLS GRID #1008734 Report a problem | ||
| 2/5/2020 | Sold | $1,210,000$563/sqft |
Source: OneKey® MLS as distributed by MLS GRID #L3168098 Report a problem | ||
Get a cash offer in 3 minutes
Find out how much your home could sell for in as little as 3 minutes with a no-obligation cash offer.
Estimated market value
$1,542,500
