Experience luxury living in this top floor, eastern exposure with bridge and water views from each room. This Open concept layout is filled with natural light streaming through oversized windows dressed with custom floor to ceiling drapes. This unit features hard wood flooring with flat ceiling including recessed lighting. The Chefs kitchen with quartz countertops that include modern cabinets with gold hardware. The brand new spa inspired bathroom with elegant European tiles and custom vanity. Three spacious bedrooms that include excellent storage closets. A prime parking space available for transfer with a one time fee of 10,000.00. Residents of Lehavre enjoy private security, 3 tennis courts, 2 outdoor swimming pools, clubhouse with cafe.
Sold for $489,000
$489,000
162-20 9 Avenue #9A, Beechhurst, NY 11357
3beds
1,300sqft
Stock Cooperative, Residential
Built in 1958
-- sqft lot
$499,500 Zestimate®
$376/sqft
$3,181 Estimated rent
Home value
$499,500
$450,000 - $554,000
$3,181/mo
Zestimate® history
Owner options
List your home for rent
$3,181/mo
Rent Zestimate®
Find your next renter with Zillow Rental Manager. Plus, with online applications, you can quickly screen prospective tenants – for free.
$3,181/mo
Rent Zestimate®
Refinance and save
$2,620/mo
Est. payment
Refinancing to a lower rate could help reduce your monthly payments and save thousands over the life of the loan.
$2,620/mo
Est. payment
Explore your selling options
Work with a Zillow partner agent
Leverage their expertise and Zillow's premium Showcase listings to get your home seen by more buyers.
Get startedList with your own agent
Get your home in front of millions of buyers by listing it on Zillow.
Learn how to do itSell it yourself
Take full control of how buyers see your home on Zillow by listing For Sale by Owner (FSBO).
List your homeWhat's special
Spacious bedroomsRecessed lightingExcellent storage closetsElegant european tilesCustom vanityHard wood flooringQuartz countertops
Zillow last checked:
Listing updated:
Listed by:
Patricia A. Gottlieb SFR CBR,
Douglas Elliman Real Estate 516-746-0440
Bought with:
Mohamed S. Khan, 10491203450
Khan Real Estate LLC
Source: OneKey® MLS as distributed by MLS GRID,MLS#: 903928
Facts & features
Interior
Bedrooms & bathrooms
- Bedrooms: 3
- Bathrooms: 1
- Full bathrooms: 1
Heating
- Baseboard
Cooling
- Wall/Window Unit(s)
Appliances
- Included: Dishwasher, Electric Cooktop, Electric Oven, Microwave, Refrigerator
Features
- First Floor Bedroom, First Floor Full Bath, Recessed Lighting
- Attic: None
- Has fireplace: No
Interior area
- Total structure area: 1,300
- Total interior livable area: 1,300 sqft
Property
Parking
- Total spaces: 1
- Parking features: Assigned
Features
- Levels: One
Details
- Parcel number: 04591010341041669A
- Special conditions: None
Construction
Type & style
- Home type: Cooperative
- Architectural style: Other
- Property subtype: Stock Cooperative, Residential
Condition
- Year built: 1958
Utilities & green energy
- Sewer: Public Sewer
- Water: Public
- Utilities for property: Cable Available, Trash Collection Public, Water Available, Water Connected
Community & HOA
HOA
- Has HOA: No
- HOA name: lehavre owners corp
- HOA phone: 718-767-7400
Location
- Region: Queens
Financial & listing details
- Price per square foot: $376/sqft
- Date on market: 8/21/2025
- Cumulative days on market: 22 days
- Listing agreement: Exclusive Right To Sell
Price history
| Date | Event | Price |
|---|---|---|
| 11/13/2025 | Sold | $489,000$376/sqft |
Source:  OneKey® MLS as distributed by MLS GRID #903928 Report a problem OneKey® MLS as distributed by MLS GRID #903928 Report a problem | ||
| 9/12/2025 | Pending sale | $489,000$376/sqft |
Source: OneKey® MLS as distributed by MLS GRID #903928 Report a problem | ||
| 8/21/2025 | Listed for sale | $489,000+22.3%$376/sqft |
Source: OneKey® MLS as distributed by MLS GRID #903928 Report a problem | ||
| 4/12/2022 | Sold | $400,000$308/sqft |
Source: OneKey® MLS as distributed by MLS GRID #L3343482 Report a problem | ||
| 12/18/2021 | Pending sale | $400,000$308/sqft |
Source: OneKey® MLS as distributed by MLS GRID #3343482 Report a problem | ||
| 10/19/2021 | Price change | $400,000-8.9%$308/sqft |
Source: OneKey® MLS as distributed by MLS GRID #3343482 Report a problem | ||
| 9/7/2021 | Listed for sale | $439,000+26.3%$338/sqft |
Source: OneKey® MLS as distributed by MLS GRID #3343482 Report a problem | ||
| 5/1/2008 | Sold | $347,500$267/sqft |
Source: Public Record Report a problem | ||
Public tax history
| Year | Property taxes | Tax assessment |
|---|---|---|
| 2010 | -- | -- |
| 2009 | -- | -- |
| 2008 | -- | -- |
| 2007 | -- | -- |
Find assessor info on the county website
Neighborhood: Whitestone
Nearby homes
- $395,100-- bd-- ba-- sqft162-20 9th Ave APT 7D, Whitestone, NY 11357Off Market
- $413,4002 bd1 ba1k sqft162-20 9th Ave APT 3D, Whitestone, NY 11357Off Market
- $338,0001 bd1 ba-- sqft162-20 9th Ave #2A, Whitestone, NY 11357Pending
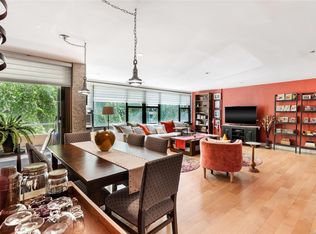
- $533,0003 bd1 ba1.3k sqft162-20 9th Ave UNIT 7A, Whitestone, NY 11357Off Market
- $469,700-- bd-- ba-- sqft162-20 9th Ave #3B, Whitestone, NY 11357Off Market
- $379,0002 bd1 ba-- sqft162-20 9th Ave APT 5D, Queens, NY 11357Sold
- $406,0002 bd1 ba-- sqft162-20 9th Ave #4D, Queens, NY 11357Sold
- $517,100-- bd-- ba-- sqft162-20 9th Ave APT 8C, Whitestone, NY 11357Off Market
Nearby schools
GreatSchools rating
- 7/10Ps 193 Alfred J KennedyGrades: PK-5Distance: 0.6 mi
- 8/10Jhs 194 William CarrGrades: 6-8Distance: 0.8 mi
- 6/10World Journalism Preparatory: A College Board SchoolGrades: 6-12Distance: 2 mi
Schools provided by the listing agent
- Elementary: Ps 193 Alfred J Kennedy
- Middle: Jhs 194 William Carr
- High: Bayside High School
Source: OneKey® MLS as distributed by MLS GRID. This data may not be complete. We recommend contacting the local school district to confirm school assignments for this home.
- New York
- Queens County
- New York
- 11357
- Queens
- Whitestone
- 162-20 9 Avenue Unit 9A
Nearby cities
Nearby neighborhoods
Nearby zip codes
Other New York Topics
