Welcome home in beautiful Strasburg, Virginia! This delightful residence in Crystal Hill offers the perfect blend of comfort, style, and convenience in a serene setting. It may be unassuming from the exterior with several shade trees offering privacy from the street, but the inside is a dream with many updates and renovations, and a lower-level apartment ready for multigenerational living or a private guest suite. Interior Highlights: Step inside this inviting home to find a thoughtfully designed floor plan that maximizes space and light. The formal living room is warm and welcoming. The adjacent dining room and modern kitchen are perfect for both everyday meals and entertaining guests. The kitchen boasts a recent renovation with new Kitchen Aide stainless steel appliances, a gas stove and oven, granite countertops, ample cabinetry, updated lighting, and a large island with seating. The kitchen flows right into the large family room – or out the French doors onto the large back deck. The main level laundry doubles as a mud room and leads out to an oversized garage with plenty of storage space. The main level also includes a half bath and a front room perfect for a study or reading nook. All of the homes bedrooms are all generously sized, providing a cozy retreat at the end of the day. The light and bright primary suite includes new hardwood floors, a walk-in closet and a private bath with a soaking tub and separate shower, offering a comfortable and private sanctuary. 3 additional bedrooms shared a large full bath and are versatile and can be adapted to meet your needs, whether as a guest room, home office, a den or play area. Attic access for additional storage can be found in the primary closet and in a secondary bedroom. A 5th extra-large bedroom on the lower level is part of the perfect multigenerational apartment with its own kitchen, dining, bath and laundry that also has walkout access out to the back yard and covered patio. Some of the recent renovations and upgrades include the high-end kitchen with granite countertops, wainscoting in the formal dining room, a new roof (2019), new upstairs HVAC system (2020), deck stain (2023), brand new hardwood flooring in the upstairs hallway, primary suite and walk-in closet (2024), new light fixtures and fresh paint throughout much of the home. The lower level has everything you need for separate living – kitchen with eat-in bar & pantry, dining room, office nook, living room, a recently renovated full bath and an extra-large bedroom. The lower level evens boasts its own private utility / laundry room and plenty of other storage. Exterior Features: The exterior of the home is equally impressive. A easy to maintain landscaped front yard and wide driveway welcome you home. The stone accenting gives the home a classic look. The backyard offers a peaceful oasis with a covered patio, large deck, and plenty of yard space for gardening, pets and playtime. It’s an ideal spot for relaxing, outdoor dining, or enjoying time with family and friends. 162 Abby Lane is situated in a friendly, well-established neighborhood with easy access to local amenities. Enjoy nearby shopping and dining options, all within a short drive. Strasburg’s charming downtown area and scenic mountain views add to the appeal, providing a perfect blend of small-town charm and convenience. Don’t miss the opportunity to make this wonderful property your new home. Contact us today to schedule a viewing and experience firsthand all that this home has to offer!
Sold for $580,000
$580,000
162 Abby Ln, Strasburg, VA 22657
5beds
4,226sqft
Single Family Residence
Built in 2005
0.28 Acres Lot
$607,600 Zestimate®
$137/sqft
$3,345 Estimated rent
Home value
$607,600
$504,000 - $741,000
$3,345/mo
Zestimate® history
Owner options
List your home for rent
$3,345/mo
Rent Zestimate®
Find your next renter with Zillow Rental Manager. Plus, with online applications, you can quickly screen prospective tenants – for free.
$3,345/mo
Rent Zestimate®
Refinance and save
$3,401/mo
Est. payment
Refinancing to a lower rate could help reduce your monthly payments and save thousands over the life of the loan.
$3,401/mo
Est. payment
Explore your selling options
Work with a Zillow partner agent
Leverage their expertise and Zillow's premium Showcase listings to get your home seen by more buyers.
Get startedList with your own agent
Get your home in front of millions of buyers by listing it on Zillow.
Learn how to do itSell it yourself
Take full control of how buyers see your home on Zillow by listing For Sale by Owner (FSBO).
List your homeWhat's special
Large family roomWide drivewayMain level laundryThoughtfully designed floor planCovered patioGranite countertopsHalf bath
Zillow last checked:
Listing updated:
Listed by:
AMY JETT 540-252-5432,
Preslee Real Estate
Bought with:
Tina M DuBrule, 0225188210
EXP Realty, LLC
Source: Bright MLS,MLS#: VASH2009340
Facts & features
Interior
Bedrooms & bathrooms
- Bedrooms: 5
- Bathrooms: 4
- Full bathrooms: 3
- 1/2 bathrooms: 1
- Main level bathrooms: 1
Rooms
- Room types: Living Room, Dining Room, Primary Bedroom, Bedroom 2, Bedroom 3, Bedroom 4, Bedroom 5, Kitchen, Family Room, Study, Efficiency (Additional), Primary Bathroom, Full Bath, Half Bath
Basement
- Area: 1277
Heating
- Heat Pump, Natural Gas
Cooling
- Heat Pump, Electric
Appliances
- Included: Dishwasher, Microwave, Refrigerator, Water Heater, Disposal, Oven/Range - Gas, Washer, Dryer, Ice Maker, Gas Water Heater
- Laundry: Main Level, Lower Level
Features
- Dining Area, Breakfast Area, Kitchenette, Ceiling Fan(s), Entry Level Bedroom, Bathroom - Tub Shower, Upgraded Countertops, Kitchen Island, Eat-in Kitchen, Pantry, Primary Bath(s), Family Room Off Kitchen, Recessed Lighting, Soaking Tub, Wainscotting, Walk-In Closet(s)
- Flooring: Hardwood, Carpet, Ceramic Tile, Wood
- Doors: French Doors
- Windows: Window Treatments
- Basement: Exterior Entry,Finished,Walk-Out Access,Improved
- Has fireplace: No
Interior area
- Total structure area: 4,226
- Total interior livable area: 4,226 sqft
- Finished area above ground: 2,949
- Finished area below ground: 1,277
Property
Parking
- Total spaces: 6
- Parking features: Garage Faces Front, Oversized, Lighted, Off Street, Attached, Driveway
- Attached garage spaces: 2
- Uncovered spaces: 4
Accessibility
- Accessibility features: None
Features
- Levels: Three
- Stories: 3
- Patio & porch: Patio, Deck
- Pool features: None
- Fencing: Back Yard,Wood
- Has view: Yes
- View description: Mountain(s), Street
Lot
- Size: 0.28 Acres
- Features: Level, Landscaped, Backs to Trees, Middle Of Block
Details
- Additional structures: Above Grade, Below Grade
- Parcel number: 0032750
- Zoning: N/A
- Special conditions: Standard
Construction
Type & style
- Home type: SingleFamily
- Architectural style: Colonial
- Property subtype: Single Family Residence
Materials
- Stone, Vinyl Siding
- Foundation: Stone
- Roof: Shingle
Condition
- Excellent
- New construction: No
- Year built: 2005
Utilities & green energy
- Sewer: Public Sewer
- Water: Public
Community & HOA
Community
- Subdivision: Crystal Hill
HOA
- Has HOA: No
Location
- Region: Strasburg
Financial & listing details
- Price per square foot: $137/sqft
- Tax assessed value: $435,300
- Annual tax amount: $3,096
- Date on market: 8/15/2024
- Listing agreement: Exclusive Right To Sell
- Inclusions: Bookshelves / Entertainment Center In Family Room, Barstools In Basement Kitchen
- Ownership: Fee Simple
- Road surface type: Paved
Price history
| Date | Event | Price |
|---|---|---|
| 12/27/2024 | Sold | $580,000-3.3%$137/sqft |
Source:  Bright MLS #VASH2009340 Report a problem Bright MLS #VASH2009340 Report a problem | ||
| 12/3/2024 | Contingent | $599,999$142/sqft |
Source: Bright MLS #VASH2009340 Report a problem | ||
| 11/1/2024 | Listed for sale | $599,999$142/sqft |
Source: Bright MLS #VASH2009340 Report a problem | ||
| 8/20/2024 | Pending sale | $599,999$142/sqft |
Source: Bright MLS #VASH2009340 Report a problem | ||
| 8/15/2024 | Listed for sale | $599,999+76.5%$142/sqft |
Source: Bright MLS #VASH2009340 Report a problem | ||
| 9/15/2017 | Sold | $339,900$80/sqft |
Source: Public Record Report a problem | ||
| 8/18/2017 | Pending sale | $339,900$80/sqft |
Source: Sager Associates, Inc. #SH9935921 Report a problem | ||
| 6/28/2017 | Price change | $339,900-1.5%$80/sqft |
Source: Sager Associates, Inc. #SH9935921 Report a problem | ||
| 5/4/2017 | Listed for sale | $345,000+19%$82/sqft |
Source: Sager Associates, Inc. #SH9935921 Report a problem | ||
| 12/29/2010 | Sold | $290,000-3%$69/sqft |
Source: Public Record Report a problem | ||
| 9/17/2010 | Price change | $299,000-3.5%$71/sqft |
Source: Skyline Team Real Estate #SH7323283 Report a problem | ||
| 7/19/2010 | Price change | $310,000-3%$73/sqft |
Source: Skyline Team Real Estate #SH7323283 Report a problem | ||
| 5/26/2010 | Price change | $319,500-1.7%$76/sqft |
Source: Skyline Team Real Estate #SH7323283 Report a problem | ||
| 4/29/2010 | Listed for sale | $325,000+23.4%$77/sqft |
Source: Skyline Team Real Estate #SH7323283 Report a problem | ||
| 1/17/2008 | Sold | $263,290-7.6%$62/sqft |
Source: Public Record Report a problem | ||
| 12/5/2007 | Listed for sale | $284,900-32.5%$67/sqft |
Source: Number1Expert #SH6604564 Report a problem | ||
| 11/7/2005 | Sold | $422,312$100/sqft |
Source: Public Record Report a problem | ||
Public tax history
| Year | Property taxes | Tax assessment |
|---|---|---|
| 2024 | $2,786 | $435,300 |
| 2023 | -- | $435,300 |
| 2022 | -- | $435,300 +34.2% |
| 2021 | -- | $324,400 |
| 2020 | -- | $324,400 |
| 2018 | $2,076 | $324,400 |
| 2017 | -- | $324,400 |
| 2016 | -- | $324,400 -6% |
| 2015 | -- | $345,200 |
| 2014 | -- | $345,200 |
| 2013 | -- | $345,200 |
| 2012 | -- | $345,200 |
| 2011 | -- | $345,200 |
| 2010 | -- | $345,200 -17.2% |
| 2009 | -- | $416,900 |
| 2007 | $2,126 +681.7% | $416,900 +942.3% |
| 2005 | $272 +112.5% | $40,000 |
| 2002 | $128 | -- |
| 2001 | -- | $5,000 |
Find assessor info on the county website
Neighborhood: 22657
Nearby homes
- $443,0004 bd2 ba2.4k sqft170 Abby Ln, Strasburg, VA 22657Off Market
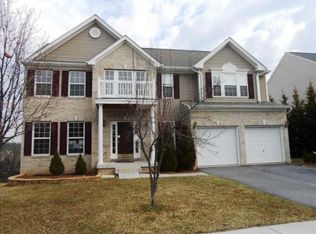
- $530,0004 bd2 ba3.5k sqft154 Abby Ln, Strasburg, VA 22657Off Market
- $494,5004 bd3 ba2.8k sqft178 Abby Ln, Strasburg, VA 22657Off Market

- $434,8003 bd3 ba1.6k sqft261 Crystal Pl, Strasburg, VA 22657Off Market
- $478,6003 bd2 ba2.2k sqft287 Crystal Pl, Strasburg, VA 22657Off Market
- $511,9004 bd3 ba3.2k sqft227 Crystal Pl, Strasburg, VA 22657Off Market
- $476,4004 bd3 ba2.6k sqft159 Abby Ln, Strasburg, VA 22657Off Market
- $439,5004 bd2 ba2.3k sqft167 Abby Ln, Strasburg, VA 22657Off Market
Nearby schools
GreatSchools rating
- 5/10Sandy Hook Elementary SchoolGrades: PK-5Distance: 1.5 mi
- 7/10Signal Knob Middle SchoolGrades: 6-8Distance: 1.5 mi
- 7/10Strasburg High SchoolGrades: 9-12Distance: 1.1 mi
Schools provided by the listing agent
- Elementary: Sandy Hook
- Middle: Signal Knob
- High: Strasburg
- District: Shenandoah County Public Schools
Source: Bright MLS. This data may not be complete. We recommend contacting the local school district to confirm school assignments for this home.
Get a cash offer in 3 minutes
Find out how much your home could sell for in as little as 3 minutes with a no-obligation cash offer.
Estimated market value
$607,600
Get a cash offer in 3 minutes
Find out how much your home could sell for in as little as 3 minutes with a no-obligation cash offer.
Estimated market value
$607,600
- Virginia
- Shenandoah County
- Strasburg
- 22657
- 162 Abby Ln
Nearby cities
Nearby neighborhoods
Nearby zip codes
Other Strasburg Topics
