Skip main navigation
Closed
  • $334,000

    162 Addington Dr, Kathleen, GA 31047

    3beds
    1,971sqft
    Single Family Residence
    Built in 2013
    0.38 Acres Lot
    $337,400 Zestimate®
    $169/sqft
    $2,169 Estimated rent

    Home value

    $337,400

    $310,000 - $368,000

    $2,169/mo

    Zestimate® history
    Loading
    Loading...

    Owner options

    List your home for rent

    $2,169/mo

    Rent Zestimate®

    Find your next renter with Zillow Rental Manager. Plus, with online applications, you can quickly screen prospective tenants – for free.

    Learn more

    $2,169/mo

    Rent Zestimate®

    Refinance and save

    $2,144/mo

    Est. payment

    Refinancing to a lower rate could help reduce your monthly payments and save thousands over the life of the loan.

    See today's rates

    $2,144/mo

    Est. payment

    Explore your selling options

    Work with a Zillow partner agent

    Leverage their expertise and Zillow's premium Showcase listings to get your home seen by more buyers.

    Get started

    List with your own agent

    Get your home in front of millions of buyers by listing it on Zillow.

    Learn how to do it

    Sell it yourself

    Take full control of how buyers see your home on Zillow by listing For Sale by Owner (FSBO).

    List your home

    What's special


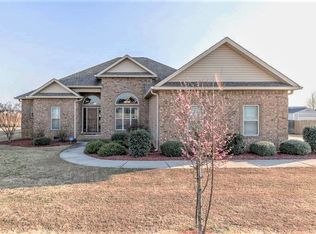
    Welcome home to 162 Addington Drive in Kathleen, GA, a beautifully maintained all-brick residence offering comfort, functionality, and an unbeatable location. This three-bedroom, two-and-a-half-bath home is conveniently situated near I-75, Robins Air Force Base, shopping, dining, and is within walking distance to local schools. Inside, you'll find a spacious great room featuring a cozy ventless fireplace, perfect for relaxing evenings at home. The thoughtfully designed layout includes both a formal dining room and an eat-in kitchen showcasing custom cabinetry, granite countertops, a tile backsplash, stainless steel appliances, and a breakfast bar ideal for casual dining or entertaining. The split-bedroom floor plan provides privacy, with a generous primary suite offering a true retreat complete with brand-new carpet, a soaking tub, a custom tile shower, and a granite-topped vanity. Additional highlights include a versatile flex room that offers the option to be converted into a staircase for a future fourth bedroom over the garage, adding long-term flexibility and value. Outdoors, enjoy the welcoming covered front porch and a spacious backyard perfect for relaxing, entertaining, or play. This home blends timeless brick construction with modern features and a prime location-making it an excellent place to call home.

    Zillow last checked:

    Listing updated:

    Listed by:

    Georgia Brooks 478-919-1677,

    Southern Classic Realtors

    Bought with:

    Non Mls Salesperson

    Non-Mls Company

    Source: GAMLS,MLS#: 10658949MLS Logo

    Facts & features

    Interior

    Bedrooms & bathrooms
    • Bedrooms: 3
    • Bathrooms: 3
    • Full bathrooms: 2
    • 1/2 bathrooms: 1
    • Main level bathrooms: 2
    • Main level bedrooms: 3
    Dining room
    • Features: Separate Room
    Kitchen
    • Features: Breakfast Area, Breakfast Bar, Pantry, Solid Surface Counters
    Heating
    • Central, Electric, Heat Pump
    Cooling
    • Central Air, Heat Pump
    Appliances
    • Included: Dishwasher, Microwave, Oven/Range (Combo), Refrigerator, Stainless Steel Appliance(s)
    • Laundry: Other
    Features
    • Double Vanity, High Ceilings, Master On Main Level, Separate Shower, Soaking Tub, Split Bedroom Plan, Tile Bath, Tray Ceiling(s), Vaulted Ceiling(s)
    • Flooring: Carpet, Laminate, Tile, Vinyl
    • Windows: Double Pane Windows
    • Basement: None
    • Number of fireplaces: 1
    • Fireplace features: Living Room
    Interior area
    • Total structure area: 1,971
    • Total interior livable area: 1,971 sqft
    • Finished area above ground: 1,971
    • Finished area below ground: 0

    Property

    Parking
    • Parking features: Attached, Garage
    • Has attached garage: Yes
    Features
    • Levels: One
    • Stories: 1
    • Fencing: Back Yard,Fenced,Privacy
    Lot
    • Size: 0.38 Acres
    • Features: Level, Open Lot
    Details
    • Parcel number: 00052C 162000

    Construction

    Type & style
    • Home type: SingleFamily
    • Architectural style: Brick 4 Side
    • Property subtype: Single Family Residence
    Materials
    • Brick
    • Roof: Composition
    Condition
    • Resale
    • New construction: No
    • Year built: 2013

    Utilities & green energy

    • Sewer: Septic Tank
    • Water: Public
    • Utilities for property: Cable Available, Electricity Available, High Speed Internet, Underground Utilities

    Community & neighborhood

    Community
    • Community features: Sidewalks
    Location
    • Region: Kathleen
    • Subdivision: The Rydings

    HOA & financial

    HOA
    • Has HOA: Yes
    • HOA fee: $100 annually
    • Services included: Maintenance Grounds

    Other

    Other facts
    • Listing agreement: Exclusive Right To Sell
    • Listing terms: Cash,Conventional,FHA,VA Loan

    Price history

    DateEventPrice
    2/18/2026Sold$334,000+1.2%$169/sqft
    Source: GAMLS #10658949 Report a problem
    1/10/2026Pending sale$330,000$167/sqft
    Source: CGMLS #257800 Report a problem
    1/7/2026Price change$330,000-1.3%$167/sqft
    Source: GAMLS #10658949 Report a problem
    12/17/2025Listed for sale$334,500+61.7%$170/sqft
    Source: GAMLS #10658949 Report a problem
    6/23/2016Listing removed$206,900$105/sqft
    Source: 1st Choice Realty Associates Report a problem
    6/23/2016Listed for sale$206,900+2.5%$105/sqft
    Source: 1st Choice Realty Associates Report a problem
    6/22/2016Sold$201,900-2.4%$102/sqft
    Source: Public Record Report a problem
    5/31/2016Pending sale$206,900$105/sqft
    Source: 1st Choice Realty Associates Report a problem
    4/1/2016Listed for sale$206,900+10.2%$105/sqft
    Source: 1st Choice Realty Associates Report a problem
    7/26/2013Sold$187,700+0.4%$95/sqft
    Source: Public Record Report a problem
    6/22/2013Listed for sale$186,900$95/sqft
    Source: Elite Realtors of Georgia Report a problem
    6/13/2013Pending sale$186,900$95/sqft
    Source: Elite Realtors of Georgia Report a problem
    3/13/2013Price change$186,900+618.8%$95/sqft
    Source: Elite Realtors of Georgia Report a problem
    10/19/2012Listed for sale$26,000$13/sqft
    Source: Fickling & Company #97569 Report a problem
    8/29/2012Listing removed$26,000$13/sqft
    Source: FICKLING & COMPANY #97569 Report a problem
    5/26/2011Listed for sale$26,000$13/sqft
    Source: FICKLING & COMPANY #97569 Report a problem

    Public tax history

    YearProperty taxesTax assessment
    2025$2,914 +3.2%$138,320 +4.8%
    2024$2,824 +16.5%$131,960 +30.4%
    2023$2,423 +0.7%$101,200 +2.1%
    2022$2,407 +15.1%$99,080 +15.1%
    2021$2,091 +7.7%$86,080 +8.2%
    2020$1,942 $79,560
    2019$1,942 -0.2%$79,560
    2018$1,947 +502.7%$79,560 +3.6%
    2017$323 $76,760 +5.9%
    2016$323 -81.6%$72,480 +1.3%
    2015$1,754 $71,520
    2014-- $71,520 +0.6%
    2013-- $71,120
    2012-- --
    2011-- --
    2010-- --
    2009-- --
    2008-- --
    2007-- --
    2006-- --
    2005-- --

    Find assessor info on the county website

    Neighborhood: 31047

    Nearby schools

    GreatSchools rating
    Schools provided by the listing agent
    • Elementary: Perdue
    • Middle: Mossy Creek
    • High: Houston

    Source: GAMLS. This data may not be complete. We recommend contacting the local school district to confirm school assignments for this home.

    Get pre-qualified for a loan
    At Zillow Home Loans, we can pre-qualify you in as little as 5 minutes with no impact to your credit score.

    An equal housing lender. NMLS #10287.

    Sell for more on Zillow
    Get a Zillow Showcase℠ listing at no additional cost and you could sell for .
    $337,400
    2% more
    +$6,748
    With Zillow Showcase(estimated)
    $344,148