This Lawrenceville row home blends classic character with a cool modern edge. Exposed brick walls, wood floors, and crisp white walls with dark gray trim flow through all four levels, creating a warm yet contemporary vibe. The main level offers open, inviting living and dining spaces that lead to a bright kitchen with direct access to the fenced brick paver patio—ideal for cookouts, outdoor dining, or weekend hangs with friends. Upstairs, you’ll find a spacious bedroom and a full bathroom with modern finishes. The top floor offers endless possibilities—use it as a second bedroom, creative studio, or private home office. With exposed brick and stylish details throughout, this home delivers authentic Lawrenceville energy in one of the city’s most happening neighborhoods—just moments from Butler Street favorites, restaurants, and nightlife. Easy commute to the Strip, Children's, and universities!
Sold for $260,000
$260,000
162 Almond Way, Pittsburgh, PA 15201
2beds
--sqft
Single Family Residence
Built in 1900
914 Square Feet Lot
$260,300 Zestimate®
$--/sqft
$1,802 Estimated rent
Home value
$260,300
$247,000 - $273,000
$1,802/mo
Zestimate® history
Owner options
List your home for rent
$1,802/mo
Rent Zestimate®
Find your next renter with Zillow Rental Manager. Plus, with online applications, you can quickly screen prospective tenants – for free.
$1,802/mo
Rent Zestimate®
Refinance and save
$1,746/mo
Est. payment
Refinancing to a lower rate could help reduce your monthly payments and save thousands over the life of the loan.
$1,746/mo
Est. payment
Explore your selling options
Work with a Zillow partner agent
Leverage their expertise and Zillow's premium Showcase listings to get your home seen by more buyers.
Get startedList with your own agent
Get your home in front of millions of buyers by listing it on Zillow.
Learn how to do itSell it yourself
Take full control of how buyers see your home on Zillow by listing For Sale by Owner (FSBO).
List your homeWhat's special
Endless possibilitiesFenced brick paver patioModern finishesSpacious bedroomExposed brick wallsWood floorsBright kitchen
Zillow last checked:
Listing updated:
Listed by:
Sarah Madia 412-924-1085,
RE/MAX SELECT REALTY
Bought with:
Tim Gyves, RS314383
COMPASS PENNSYLVANIA, LLC
Source: WPMLS,MLS#: 1727737 Originating MLS: West Penn Multi-List
Originating MLS: West Penn Multi-ListFacts & features
Interior
Bedrooms & bathrooms
- Bedrooms: 2
- Bathrooms: 1
- Full bathrooms: 1
Primary bedroom
- Level: Upper
- Dimensions: 13X10
Bedroom 2
- Level: Upper
- Dimensions: OPEN
Kitchen
- Level: Main
- Dimensions: 13X10
Living room
- Level: Main
- Dimensions: 12X10
Heating
- Forced Air
Cooling
- Central Air
Appliances
- Included: Some Gas Appliances, Dryer, Dishwasher, Microwave, Refrigerator, Stove, Washer
Features
- Flooring: Hardwood, Tile
- Basement: Unfinished
Property
Features
- Levels: Three Or More
- Stories: 3
Lot
- Size: 914 Square Feet
- Dimensions: 13 x 65
Details
- Parcel number: 0049A00288000A00
Construction
Type & style
- Home type: SingleFamily
- Architectural style: Three Story
- Property subtype: Single Family Residence
Materials
- Brick
Condition
- Resale
- Year built: 1900
Utilities & green energy
- Sewer: Public Sewer
- Water: Public
Community & HOA
Location
- Region: Pittsburgh
Financial & listing details
- Tax assessed value: $35,000
- Annual tax amount: $922
- Date on market: 10/30/2025
Price history
| Date | Event | Price |
|---|---|---|
| 8/4/2026 | Pending sale | $275,000+5.8% |
Source:  WPMLS #1727737 Report a problem WPMLS #1727737 Report a problem | ||
| 7/30/2026 | Sold | $260,000-5.5% |
Source: WPMLS #1727737 Report a problem | ||
| 6/16/2026 | Contingent | $275,000 |
Source: WPMLS #1727737 Report a problem | ||
| 5/27/2026 | Price change | $275,000-5.1% |
Source: WPMLS #1727737 Report a problem | ||
| 4/2/2026 | Price change | $289,900-3.3% |
Source: WPMLS #1727737 Report a problem | ||
| 12/11/2025 | Price change | $299,900-3.3% |
Source: WPMLS #1727737 Report a problem | ||
| 10/30/2025 | Listed for sale | $310,000 |
Source: WPMLS #1727737 Report a problem | ||
| 3/12/2022 | Listing removed | -- |
Source: Zillow Rental Network Premium Report a problem | ||
| 3/8/2022 | Listed for rent | $1,875+50% |
Source: Zillow Rental Network Premium Report a problem | ||
| 12/7/2019 | Listing removed | $1,250 |
Source: Wylie Holdings, L.P. Report a problem | ||
| 11/26/2019 | Listed for rent | $1,250 |
Source: Wylie Holdings, L.P. Report a problem | ||
Public tax history
| Year | Property taxes | Tax assessment |
|---|---|---|
| 2025 | $861 +6.8% | $35,000 |
| 2024 | $806 +387.1% | $35,000 |
| 2023 | $166 | $35,000 |
| 2022 | $166 | $35,000 |
| 2021 | $166 +2% | $35,000 |
| 2020 | $162 -2% | $35,000 |
| 2019 | $166 -79.1% | $35,000 |
| 2018 | $792 | $35,000 |
| 2017 | $792 +378.4% | $35,000 |
| 2016 | $166 -78.6% | $35,000 |
| 2015 | $775 | $35,000 |
| 2014 | -- | $35,000 |
| 2013 | -- | $35,000 +48.3% |
| 2012 | -- | $23,600 |
| 2011 | -- | $23,600 +29.7% |
| 2010 | -- | $18,200 |
| 2009 | -- | $18,200 |
| 2008 | -- | $18,200 |
| 2007 | -- | $18,200 |
| 2006 | -- | $18,200 |
| 2005 | -- | $18,200 |
| 2004 | -- | $18,200 |
| 2003 | -- | $18,200 |
| 2002 | -- | $18,200 |
Find assessor info on the county website
Neighborhood: Central Lawrenceville
Nearby homes
- $1,7952 bd1 ba998 sqft164 Almond Way, Pittsburgh, PA 15201For Rent

- $--2 bd1 ba-- sqft164 Almond Way #1, Pittsburgh, PA 15201Off Market
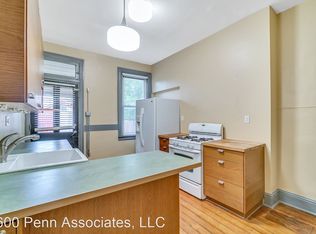
- $171,3002 bd1 ba998 sqft160 Almond Way, Pittsburgh, PA 15201Off Market
- $195,1002 bd1 ba998 sqft158 Almond Way, Pittsburgh, PA 15201Off Market

- $772,5003 bd4 ba2.3k sqft166 Almond Way, Pittsburgh, PA 15201Sold
- $388,7002 bd1 ba1k sqft161 Almond Way, Pittsburgh, PA 15201Off Market
- $360,0002 bd1 ba1k sqft163 Almond Way, Pittsburgh, PA 15201Sold
- $226,0002 bd1 ba1.1k sqft4010 Foster St, Pittsburgh, PA 15201Off Market
Nearby schools
GreatSchools rating
- 5/10Pittsburgh Arsenal K-5Grades: PK-5Distance: 0.2 mi
- 5/10Pittsburgh Arsenal 6-8Grades: PK,6-8Distance: 0.2 mi
- 3/10Pittsburgh Milliones 6-12Grades: 6-12Distance: 1.4 mi
Schools provided by the listing agent
- District: Pittsburgh
Source: WPMLS. This data may not be complete. We recommend contacting the local school district to confirm school assignments for this home.


Get pre-qualified for a loan
At Zillow Home Loans, we can pre-qualify you in as little as 5 minutes with no impact to your credit score.An equal housing lender. NMLS #10287.
Sell for more on Zillow
Get a Zillow Showcase℠ listing at no additional cost and you could sell for .
$260,300
2% more
+$5,206
With Zillow Showcase(estimated)
$265,506
Nearby cities
Nearby neighborhoods
Nearby zip codes
Other Pittsburgh Topics
