Welcome to your newly renovated 3-bedroom, 2-bath split-plan home, perfectly situated on the golf course in the highly sought-after Castlewoods Subdivision.From the moment you step through the foyer, this home makes a lasting impression. A stylish yet subtle chandelier sets the tone, leading you into the spacious living room with soaring ceilings and stunning views of the golf course.The formal dining area flows seamlessly into the updated kitchen, featuring granite countertops, timeless subway tile, and freshly painted cabinets with abundant storage. The breakfast nook offers the perfect spot to enjoy your morning coffee while overlooking the serene greens. The master suite is a true retreat—large enough for a king bed, with two walk-in closets, a separate tub, shower, and dual vanities. Step outside to your brand-new oversized deck, ideal for relaxing evenings or entertaining friends and family.Homes like this in Castlewoods don't last long—schedule your private showing today!
Closed
Price Unknown
162 Apple Blossom Dr, Brandon, MS 39047
3beds
2,056sqft
Residential, Single Family Residence
Built in 2001
10,018 Square Feet Lot
$311,600 Zestimate®
$--/sqft
$2,538 Estimated rent
Home value
$311,600
$287,000 - $340,000
$2,538/mo
Zestimate® history
Owner options
List your home for rent
$2,538/mo
Rent Zestimate®
Find your next renter with Zillow Rental Manager. Plus, with online applications, you can quickly screen prospective tenants – for free.
$2,538/mo
Rent Zestimate®
Refinance and save
Refinancing to a lower rate could help reduce your monthly payments and save thousands over the life of the loan.
Explore your selling options
Work with a Zillow partner agent
Leverage their expertise and Zillow's premium Showcase listings to get your home seen by more buyers.
Get startedList with your own agent
Get your home in front of millions of buyers by listing it on Zillow.
Learn how to do itSell it yourself
Take full control of how buyers see your home on Zillow by listing For Sale by Owner (FSBO).
List your homeWhat's special
Golf courseBrand-new oversized deckUpdated kitchenSoaring ceilingsAbundant storageMaster suiteStylish yet subtle chandelier
Zillow last checked:
Listing updated:
Listed by:
Dwight Barnes 601-720-8821,
The Agency Haus LLC DBA Agency
Bought with:
Mark Williams, S49281
Keller Williams
Source: MLS United,MLS#: 4124836
Facts & features
Interior
Bedrooms & bathrooms
- Bedrooms: 3
- Bathrooms: 2
- Full bathrooms: 2
Primary bedroom
- Level: Main
Bedroom
- Level: Main
Primary bathroom
- Level: Main
Bathroom
- Level: Main
Dining room
- Level: Main
Family room
- Level: Main
Kitchen
- Level: Main
Laundry
- Level: Main
Living room
- Level: Main
Heating
- Central, Fireplace(s)
Cooling
- Ceiling Fan(s), Central Air, Electric
Appliances
- Included: Cooktop, Dishwasher, Double Oven, Microwave, Range Hood, Water Heater
Features
- Has fireplace: Yes
- Fireplace features: Living Room
Interior area
- Total structure area: 2,056
- Total interior livable area: 2,056 sqft
Property
Parking
- Total spaces: 2
- Parking features: Garage Door Opener, Garage Faces Front
- Garage spaces: 2
Features
- Levels: One
- Stories: 1
- Exterior features: Lighting, Rain Gutters
Lot
- Size: 10,018 Square Feet
Details
- Parcel number: I11b00001303750
Construction
Type & style
- Home type: SingleFamily
- Property subtype: Residential, Single Family Residence
Materials
- Brick
- Foundation: Slab
- Roof: Shingle
Condition
- New construction: No
- Year built: 2001
Utilities & green energy
- Sewer: Public Sewer
- Water: Public
- Utilities for property: Cable Available, Electricity Connected, Natural Gas Connected, Sewer Connected, Water Connected
Community & HOA
Community
- Subdivision: Castlewoods
HOA
- Has HOA: Yes
- Services included: Maintenance Grounds, Management
Location
- Region: Brandon
Financial & listing details
- Tax assessed value: $223,540
- Annual tax amount: $3,173
- Date on market: 10/26/2025
- Electric utility on property: Yes
Price history
| Date | Event | Price |
|---|---|---|
| 11/25/2025 | Sold | -- |
Source: MLS United #4124836 Report a problem | ||
| 10/26/2025 | Pending sale | $319,900$156/sqft |
Source: MLS United #4124836 Report a problem | ||
| 9/6/2025 | Listed for sale | $319,900+18.5%$156/sqft |
Source: MLS United #4124836 Report a problem | ||
| 6/27/2025 | Sold | -- |
Source: MLS United #4089737 Report a problem | ||
| 6/24/2025 | Pending sale | $270,000$131/sqft |
Source: MLS United #4089737 Report a problem | ||
| 6/14/2025 | Listed for sale | $270,000$131/sqft |
Source: MLS United #4089737 Report a problem | ||
| 4/3/2025 | Pending sale | $270,000$131/sqft |
Source: MLS United #4089737 Report a problem | ||
| 3/28/2025 | Price change | $270,000-6.9%$131/sqft |
Source: MLS United #4089737 Report a problem | ||
| 2/12/2025 | Price change | $290,000-1.7%$141/sqft |
Source: MLS United #4089737 Report a problem | ||
| 1/21/2025 | Price change | $295,000-1.7%$143/sqft |
Source: MLS United #4089737 Report a problem | ||
| 11/20/2024 | Price change | $300,000-11.8%$146/sqft |
Source: MLS United #4089737 Report a problem | ||
| 9/27/2024 | Price change | $340,000-2.9%$165/sqft |
Source: MLS United #4089737 Report a problem | ||
| 8/27/2024 | Listed for sale | $350,000$170/sqft |
Source: MLS United #4089737 Report a problem | ||
Public tax history
| Year | Property taxes | Tax assessment |
|---|---|---|
| 2025 | $1,354 +5.4% | $22,354 |
| 2024 | $1,284 +0% | $22,354 +3.4% |
| 2023 | $1,284 +1.4% | $21,609 |
| 2022 | $1,266 | $21,609 |
| 2021 | $1,266 | $21,609 +11.3% |
| 2020 | $1,266 -0.7% | $19,423 |
| 2019 | $1,275 -1.8% | $19,423 |
| 2018 | $1,299 -26.9% | $19,423 |
| 2017 | $1,778 | $19,423 +2.5% |
| 2016 | $1,778 +8.9% | $18,952 |
| 2015 | $1,633 | $18,952 |
| 2014 | $1,633 +2.5% | $18,952 |
| 2013 | $1,592 | $18,952 |
| 2012 | $1,592 +4.7% | $18,952 |
| 2011 | $1,521 | $18,952 |
| 2010 | $1,521 | $18,952 |
| 2009 | $1,521 +0.7% | $18,952 |
| 2008 | $1,511 +22.7% | $18,952 |
| 2007 | $1,232 -0.2% | -- |
| 2006 | $1,233 -0.8% | -- |
| 2005 | $1,244 +1.3% | -- |
| 2004 | $1,228 +9.1% | -- |
| 2003 | $1,126 +2.3% | -- |
| 2002 | $1,101 | -- |
| 2001 | -- | $13,370 -90% |
| 2000 | $913 | $133,700 |
Find assessor info on the county website
Neighborhood: 39047
Nearby homes
- $344,3003 bd2 ba2.4k sqft164 Apple Blossom Dr, Brandon, MS 39047Off Market
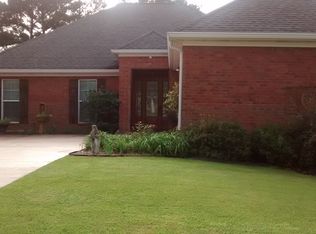
- $--3 bd2 ba1.9k sqft160 Apple Blossom Dr, Brandon, MS 39047Sold

- $322,200-- bd4 ba2.1k sqft158 Apple Blossom Dr, Brandon, MS 39047Off Market
- $319,0003 bd2 ba2k sqft166 Apple Blossom Dr, Brandon, MS 39047Off Market

- $268,3003 bd2 ba1.7k sqft157 Apple Blossom Dr, Brandon, MS 39047Off Market
- $325,1004 bd2 ba2.2k sqft161 Apple Blossom Dr, Brandon, MS 39047Off Market
- $332,8003 bd2 ba2.1k sqft156 Apple Blossom Dr, Brandon, MS 39047Off Market
- $313,600-- bd3 ba1.9k sqft168 Apple Blossom Dr, Brandon, MS 39047Off Market
Nearby schools
GreatSchools rating
- 9/10Northwest Elementary SchoolGrades: PK-5Distance: 1.4 mi
- 7/10Northwest Rankin Middle SchoolGrades: 6-8Distance: 1.3 mi
- 8/10Northwest Rankin High SchoolGrades: 9-12Distance: 1.3 mi
Schools provided by the listing agent
- Elementary: Northwest Elementary School
- Middle: Northwest Rankin Middle
- High: Northwest
Source: MLS United. This data may not be complete. We recommend contacting the local school district to confirm school assignments for this home.
- Mississippi
- Rankin County
- Brandon
- 39047
- 162 Apple Blossom Dr
