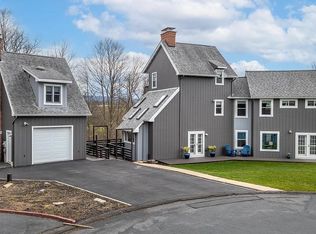
Introducing a truly exceptional gem in Nittany Orchard, where contemporary design meets a distinctive rustic edge. You’ll love the blend of reclaimed wood accents and steel details, along with a wraparound Trex deck with peaceful panoramic views. Step inside to a sleek modern kitchen with quartz countertops, stainless steel appliances, and skylights, creating a bright and space that flows into the dining room, complete with a brick fireplace. The spacious living room showcases a bold wood accent wall, exposed beam ceilings, and access to both front and back decks for effortless indoor-outdoor living. A full bathroom completes this main level. Upstairs, the primary bedroom offers a relaxing retreat with sliding barn door accents, a generous walk-in closet and room to unwind. This level also includes a full bathroom and cozy sitting area ideal for a lounge space. The third floor provides added flexibility with an additional bedroom, a half bath and a private balcony. The lower level expands the home’s living space featuring a spacious recreation room, laundry area and full bathroom. With walk-out access, this level also includes a dedicated wood shop with its own separate entry space—ideal for hobbies and projects. There’s more! Enjoy a fully self-contained guest suite, complete with a kitchenette, full bathroom, and living area, creating a versatile private space. The property includes a one-car garage, ideally located between Lemont and Boalsburg and moments from Nittany Orchard Park.
91 days
|
88
|
1
|
Zillow last checked:
Listing updated:
Listed by:
Sandra Stover814-321-7959,
Kissinger, Bigatel & Brower(814) 234-4000,
Listing Team: Beth Richards | Sandy Stover Group
Source: Bright MLS,MLS#: PACE2518538
Facts & features
Interior
Bedrooms & bathrooms
Bedrooms: 3
Bathrooms: 4
Full bathrooms: 3
1/2 bathrooms: 1
Main level bathrooms: 1
Rooms
Room types: Living Room, Dining Room, Primary Bedroom, Bedroom 2, Bedroom 3, Kitchen, Laundry, Full Bath, Half Bath
Primary bedroom
Features: Flooring - Carpet
Level: Upper
Area: 390 Square Feet
Dimensions: 15 X 26
Bedroom 2
Features: Flooring - HardWood
Level: Upper
Area: 198 Square Feet
Dimensions: 11 X 18
Bedroom 3
Features: Flooring - Carpet
Level: Lower
Area: 338 Square Feet
Dimensions: 13 X 26
Dining room
Features: Flooring - HardWood
Level: Main
Area: 234 Square Feet
Dimensions: 13 X 18
Other
Features: Flooring - Vinyl
Level: Main
Area: 66 Square Feet
Dimensions: 6 X 11
Other
Features: Flooring - Ceramic Tile
Level: Upper
Area: 70 Square Feet
Dimensions: 7 X 10
Other
Features: Flooring - Ceramic Tile
Level: Lower
Area: 49 Square Feet
Dimensions: 7 X 7
Half bath
Features: Flooring - HardWood
Level: Upper
Area: 77 Square Feet
Dimensions: 7 X 11
Kitchen
Features: Flooring - HardWood
Level: Main
Area: 228 Square Feet
Dimensions: 12 X 19
Laundry
Features: Flooring - Vinyl
Level: Lower
Area: 90 Square Feet
Dimensions: 9 X 10
Living room
Features: Flooring - HardWood
Level: Main
Area: 550 Square Feet
Dimensions: 22 X 25
Heating
Hot Water, Heat Pump, Baseboard, Electric, Propane, Wood
Cooling
Ductless, Electric
Appliances
Included: Electric Water Heater
Laundry: Laundry Room
Features
Basement: Finished
Number of fireplaces: 2
Fireplace features: Gas/Propane, Wood Burning
Interior area
Total structure area: 3,399
Total interior livable area: 3,399 sqft
Finished area above ground: 2,210
Finished area below ground: 1,189
Property
Parking
Total spaces: 1
Parking features: Garage Faces Front, Detached
Garage spaces: 1
Accessibility
Accessibility features: None
Features
Levels: Three
Stories: 3
Patio & porch: Deck
Pool features: None
Has view: Yes
View description: Trees/Woods
Lot
Size: 0.28 Acres
Details
Additional structures: Above Grade, Below Grade
Parcel number: 19016,087,0000
Zoning: R
Special conditions: Standard
Construction
Type & style
Home type: SingleFamily
Architectural style: Contemporary
Property subtype: Single Family Residence
Materials
Steel Siding
Foundation: Other
Roof: Shingle
Condition
New construction: No
Year built: 1997
Utilities & green energy
Sewer: Public Sewer
Water: Public
Community & HOA
Community
Subdivision: Nittany Orchard
HOA
Has HOA: No
Location
Region: Lemont
Municipality: COLLEGE TWP
Financial & listing details
Price per square foot: $202/sqft
Tax assessed value: $89,450
Annual tax amount: $5,983
Date on market: 4/15/2026
Listing agreement: Exclusive Right To Sell
Inclusions: Washer, Dryer, Apt. Turnkey, Propane Tank (owned)
Explore the cost of this home by adjusting the details. Changes won't be saved.
Principal & interest
$1,547
Mortgage insurance
$0
Property taxes
$170
Home insurance
$105
HOA fees
$0
Utilities
Not included
All calculations are estimates and provided by Zillow, Inc. for informational purposes only. Actual amounts may vary.
HOA fees may include property taxes on listings classified as Co-Ops. Contact the listing agent and/or owner for fee details.
Mortgage interest rates are dependent on a number of factors, including credit score, down payment, and repayment length. Interest rate data provided by Zillow Group Marketplace, Inc. as of 1/1/1970 from various mortgage lenders with which we have lead or other similar arrangements; the Estimated Payment is an average of those rates.
See how much you could borrow to make a competitive offer.