Skip main navigation
Sold for $736,680
  • $736,680

    162 Ashford Dr, Coopersburg, PA 18036

    4beds
    2,642sqft
    Single Family Residence
    Built in ----
    0 Square Feet Lot
    $769,900 Zestimate®
    $279/sqft
    $2,561 Estimated rent

    Home value

    $769,900

    $693,000 - $855,000

    $2,561/mo

    Zestimate® history
    Loading
    Loading...

    Owner options

    List your home for rent

    $2,561/mo

    Rent Zestimate®

    Find your next renter with Zillow Rental Manager. Plus, with online applications, you can quickly screen prospective tenants – for free.

    Learn more

    $2,561/mo

    Rent Zestimate®

    Refinance and save

    $5,043/mo

    Est. payment

    Refinancing to a lower rate could help reduce your monthly payments and save thousands over the life of the loan.

    See today's rates

    $5,043/mo

    Est. payment

    Explore your selling options

    Work with a Zillow partner agent

    Leverage their expertise and Zillow's premium Showcase listings to get your home seen by more buyers.

    Get started

    List with your own agent

    Get your home in front of millions of buyers by listing it on Zillow.

    Learn how to do it

    Sell it yourself

    Take full control of how buyers see your home on Zillow by listing For Sale by Owner (FSBO).

    List your home

    What's special

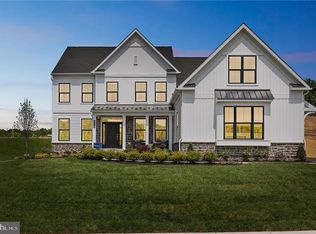
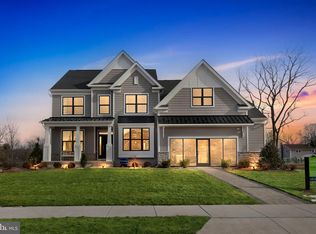
    50% Sold Out!!The Bennett model is a new construction home designed for a busy lifestyle! As you enter the foyer, you will instantly appreciate the center hall layout offering a spacious flex room, which can act as that perfect work from home space or secondary living area. Following the included hardwood flooring from the foyer into the main living area of the home, you will find a spacious great room overlooking the gourmet kitchen and dining area. Plentiful windows and a glass slider allow natural light to fill the entire space, highlighting the designer appointments found with in the kitchen including dazzling granite countertops, an oversized central island, furniture quality 42" cabinets with soft close doors and drawers, stainless steel appliances. Also found on this level of the home is a powder room, mudroom with plentiful storage and access to the two-car garage. Upstairs the impressive owner's suite is the perfect place to unwind at the end of the day with dual walk-in closets and a spa like owner's bath with ceramic tile and granite countertops. 3 additional bedrooms, a hall bath and spacious laundry room can also be found on this level of the home. To even further make this home your own, the Bennett can be thoroughly personalized both inside and out using our extensive customization catalog!

    Zillow last checked:

    Listing updated:

    Listed by:

    Robin Tobisch 610-850-4966,

    WB Homes Realty Associates Inc.

    Bought with:

    Unrepresented Buyer

    Unrepresented Buyer Office

    Source: Bright MLS,MLS#: PALH2013082MLS Logo

    Facts & features

    Interior

    Bedrooms & bathrooms
    • Bedrooms: 4
    • Bathrooms: 2
    • Full bathrooms: 1
    • 1/2 bathrooms: 1
    • Main level bathrooms: 1
    Heating
    • Forced Air, Natural Gas
    Cooling
    • Central Air, Natural Gas
    Appliances
    • Included: Cooktop, Exhaust Fan, Oven, Microwave, Range Hood, Stainless Steel Appliance(s), Gas Water Heater
    • Laundry: Upper Level, Hookup, Washer/Dryer Hookups Only
    Features
    • Dining Area, Family Room Off Kitchen, Open Floorplan, Kitchen - Gourmet, Kitchen Island, Pantry, Recessed Lighting, Walk-In Closet(s)
    • Flooring: Ceramic Tile, Engineered Wood, Carpet
    • Doors: Sliding Glass, Insulated
    • Windows: Casement, Low Emissivity Windows, Screens
    • Has basement: No
    • Has fireplace: No
    Interior area
    • Total structure area: 2,642
    • Total interior livable area: 2,642 sqft
    • Finished area above ground: 2,642

    Property

    Parking
    • Total spaces: 2
    • Parking features: Garage Faces Front, Attached, Driveway, On Street
    • Attached garage spaces: 2
    • Has uncovered spaces: Yes
    Accessibility
    • Accessibility features: None
    Features
    • Levels: Two
    • Stories: 2
    • Pool features: None
    Lot
    • Size: 0 Square Feet
    Details
    • Additional structures: Above Grade
    • Parcel number: 64232722854800001
    • Zoning: R1
    • Special conditions: Standard

    Construction

    Type & style
    • Home type: SingleFamily
    • Architectural style: Colonial
    • Property subtype: Single Family Residence
    Materials
    • Advanced Framing, Batts Insulation, Vinyl Siding, Stone
    • Foundation: Passive Radon Mitigation, Concrete Perimeter
    Condition
    • Excellent
    • New construction: Yes
    Details
    • Builder model: Bennett

    Utilities & green energy

    • Sewer: Public Sewer
    • Water: Public
    • Utilities for property: Underground Utilities

    Community & HOA

    Community
    • Security: Carbon Monoxide Detector(s), Smoke Detector(s)
    • Subdivision: None Available
    HOA
    • Has HOA: Yes
    • Services included: Common Area Maintenance
    • HOA fee: $238 quarterly
    Location
    • Region: Coopersburg
    • Municipality: COOPERSBURG BORO

    Financial & listing details

    • Price per square foot: $279/sqft
    • Tax assessed value: $332,500
    • Annual tax amount: $89,419
    • Date on market: 8/25/2025
    • Listing agreement: Exclusive Right To Sell
    • Listing terms: Cash,Conventional,VA Loan
    • Ownership: Fee Simple

    Price history

    DateEventPrice
    8/26/2025Sold$736,680$279/sqft
    Source: Bright MLS #PALH2013082 Report a problem
    8/25/2025Pending sale$736,680+2.3%$279/sqft
    Source: Bright MLS #PALH2013082 Report a problem
    8/20/2025Listing removed$719,990$273/sqft
    Source: GLVR #743777 Report a problem
    7/30/2025Price change$719,990-4.6%$273/sqft
    Source: GLVR #743777 Report a problem
    9/24/2024Price change$754,990+0.7%$286/sqft
    Source: GLVR #743777 Report a problem
    8/20/2024Listed for sale$749,990$284/sqft
    Source: GLVR #743777 Report a problem

    Public tax history

    YearProperty taxesTax assessment
    2026$89,419 +8514%$332,500 +761.4%
    2025$1,038 $38,600
    Find assessor info on the county website

    Neighborhood: 18036

    Nearby schools

    GreatSchools rating
    Schools provided by the listing agent
    • Elementary: Liberty Bell
    • Middle: Southern Lehigh
    • High: Southern Lehigh Senior
    • District: Southern Lehigh

    Source: Bright MLS. This data may not be complete. We recommend contacting the local school district to confirm school assignments for this home.

    Get a cash offer in 3 minutes
    Find out how much your home could sell for in as little as 3 minutes with a no-obligation cash offer.
    Estimated market value
    $769,900
    Get a cash offer in 3 minutes
    Find out how much your home could sell for in as little as 3 minutes with a no-obligation cash offer.
    Estimated market value
    $769,900