Skip main navigation
Off market
  • $1,904,100

    162 Atlantis Ln #4, Foster City, CA 94404

    3beds
    2,475sqft
    Residential, Condominium
    Built in 2020
    -- sqft lot
    $1,904,100 Zestimate®
    $769/sqft
    $7,692 Estimated rent

    Home value

    $1,904,100

    $1.75M - $2.08M

    $7,692/mo

    Zestimate® history
    Loading
    Loading...

    Owner options

    List your home for rent

    $7,692/mo

    Rent Zestimate®

    Find your next renter with Zillow Rental Manager. Plus, with online applications, you can quickly screen prospective tenants – for free.

    Learn more

    $7,692/mo

    Rent Zestimate®

    Refinance and save

    $12,460/mo

    Est. payment

    Refinancing to a lower rate could help reduce your monthly payments and save thousands over the life of the loan.

    See today's rates

    $12,460/mo

    Est. payment

    Explore your selling options

    Work with a Zillow partner agent

    Leverage their expertise and Zillow's premium Showcase listings to get your home seen by more buyers.

    Get started

    List with your own agent

    Get your home in front of millions of buyers by listing it on Zillow.

    Learn how to do it

    Sell it yourself

    Take full control of how buyers see your home on Zillow by listing For Sale by Owner (FSBO).

    List your home

    What's special

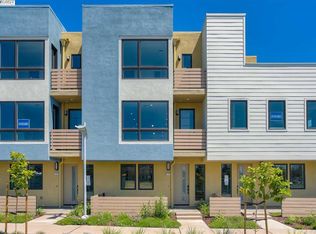
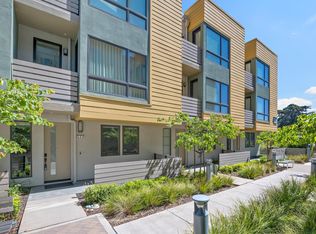
    Brand New Construction in the Pilgrim Triton Master Plan. Townhome Style, Condos, with attached 2 car garage. This plan is a Corner unit with lots of Sunlight and Bright. The plan features 5 outdoor decks for your enjoyment. Included are lots of upgrades and all appliances including Refrig and Washer/Dryer. The home has quartz kitchen counter tops, GE Cafe stainless appliances and hardwood floors in Kitchen, Dinning and Great Room. Homes are located steps away to Retail Space, a Community Park, Bay Trail, the Tranquil Lagoon and Outdoor Recreation

    This property is off market, which means it's not currently listed for sale or rent on Zillow. This may be different from what's available on other websites or public sources.

    Zillow last checked:

    Listing updated:

    Listed by:

    Ernette Baker DRE #00893243 925-999-6927,

    Summerhill Brokerage, Inc.

    Bought with:

    Leila Wright, DRE #02066570

    Compass

    Source: Bay East AOR,MLS#: 40938816MLS Logo

    Facts & features

    Interior

    Bedrooms & bathrooms
    • Bedrooms: 3
    • Bathrooms: 4
    • Full bathrooms: 3
    • Partial bathrooms: 1
    Rooms
    • Room types: Main Entry, Primary Bedrm Suites - 2, Primary Bedrooms 2+
    Bathroom
    • Features: Shower Over Tub, Solid Surface, Tile, Stall Shower, Double Vanity
    Kitchen
    • Features: Breakfast Bar, Counter - Solid Surface, Dishwasher, Eat In Kitchen, Garbage Disposal, Gas Range/Cooktop, Ice Maker Hookup, Island, Microwave, Oven Built-in, Refrigerator, Self-Cleaning Oven
    Heating
    • Zoned
    Cooling
    • ENERGY STAR Qualified Equipment
    Appliances
    • Included: Dishwasher, Gas Range, Plumbed For Ice Maker, Microwave, Oven, Refrigerator, Self Cleaning Oven, Tankless Water Heater, Dryer, Washer
    • Laundry: Cabinets
    Features
    • Breakfast Bar, Counter - Solid Surface, Energy Star Lighting
    • Flooring: Tile, Carpet
    • Has fireplace: No
    • Fireplace features: None
    • Common walls with other units/homes: Corner Unit
    Interior area
    • Total structure area: 2,475
    • Total interior livable area: 2,475 sqft

    Property

    Parking
    • Total spaces: 2
    • Parking features: Space Per Unit - 2
    • Attached garage spaces: 2
    Features
    • Levels: Three Or More
    • Stories: 3
    • Patio & porch: Deck
    • Pool features: None
    • Has view: Yes
    • View description: Water
    • Has water view: Yes
    • Water view: Water
    Details
    • Special conditions: Standard

    Construction

    Type & style
    • Home type: Condo
    • Architectural style: Contemporary
    • Property subtype: Residential, Condominium
    Materials
    • Stucco, Wood Siding
    • Foundation: Slab, Earthquake Braced
    • Roof: Other
    Condition
    • New Construction
    • New construction: Yes
    • Year built: 2020
    Details
    • Builder name: SummerHill Hom

    Utilities & green energy

    • Electric: No Solar
    Green energy
    • Energy efficient items: Insulation, Thermostat
    • Water conservation: Low-Flow Fixtures

    Community & HOA

    Community
    • Subdivision: Waverly Cove
    HOA
    • Has HOA: Yes
    • Amenities included: Greenbelt, Playground, Other, Guest Parking, Park
    • Services included: Common Area Maint, Maintenance Structure, Insurance, Management Fee, Reserve Fund, Maintenance Grounds, Street
    • HOA fee: $492 monthly
    • HOA name: WAVERLY COVE HOA
    • HOA phone: 925-355-2100
    Location
    • Region: Foster City

    Financial & listing details

    • Price per square foot: $769/sqft
    • Price range: $1.8M - $1.9M
    • Date on market: 2/23/2021
    • Listing agreement: Excl Right
    • Listing terms: Conventional

    Price history

    DateEventPrice
    5/5/2021Sold$1,840,000$743/sqft
    Source: Bay East AOR #40938816 Report a problem

    Public tax history

    Tax history is unavailable.

    Neighborhood: Pilgrim-Triton

    Nearby schools

    GreatSchools rating
    Get a cash offer in 3 minutes
    Find out how much your home could sell for in as little as 3 minutes with a no-obligation cash offer.
    Estimated market value
    $1,904,100
    Get a cash offer in 3 minutes
    Find out how much your home could sell for in as little as 3 minutes with a no-obligation cash offer.
    Estimated market value
    $1,904,100