Wow - A fully Assumable 2.875% Loan (VA eligibility not required) AND endless waterfront views! Enjoy morning coffee and a 180-degree panoramic view of the Albemarle Sound from your Dual Screened Rear Porches (adding 500+ Sq. Ft. of additional living space). Coupled with views of the Little River from the front, this home offers the best in waterfront living! Built for convenience in 2017, this home has a full-service ELEVATOR (950 Lb. capacity) & other ADA Compliant Accessibility Features like low-grade ramps in front and back and wide hallways with pocket doors. The ground floor offers a master bedroom & ensuite with a large walk-in shower, a separate Jacuzzi tub and dual closets. Other upgrades include beautiful hickory hardwood floors throughout & 8 paved parking spaces outside (and an oversized 2-car garage). The ground floor is complemented by a living room (or formal dining) area, a kitchen with a large granite island with matching dinette table, & a large walk-in pantry. The upper floor includes a kitchenette, a large flex area (for a second living room and dining space), 2 bedrooms & 2 full-size bathrooms plus a large FROG flex space that currently serves as a second master bedroom with ensuite. The private stairway access to this second-floor master bedroom from the garage provides easy access & privacy, ideally suited for extended family living. The property is protected by riprap bulkhead, & it features an extended pier, perfect for fishing. The property has elevated grading, so NO FLOOD INSURANCE is required. Extra items that convey include a back-up generator, a split air AC/heat system in the garage and a Ring doorbell. The Star Link high-speed internet system & 4-person jacuzzi/spa are negotiable items. This property is located at 'The Shores at Land's End', a tranquil residential community with a pool, clubhouse, boat landing, low HOA fees, open spaces, & waterways, perfect for leisurely walks or riding a golf cart and all just 20 minutes from town
Sold for $700,000
$700,000
162 Bald Eagle Pointe Drive, Hertford, NC 27944
4beds
3,150sqft
Single Family Residence
Built in 2017
1.21 Acres Lot
$773,900 Zestimate®
$222/sqft
$3,464 Estimated rent
Home value
$773,900
$720,000 - $828,000
$3,464/mo
Zestimate® history
Owner options
List your home for rent
$3,464/mo
Rent Zestimate®
Find your next renter with Zillow Rental Manager. Plus, with online applications, you can quickly screen prospective tenants – for free.
$3,464/mo
Rent Zestimate®
Refinance and save
$4,094/mo
Est. payment
Refinancing to a lower rate could help reduce your monthly payments and save thousands over the life of the loan.
$4,094/mo
Est. payment
Explore your selling options
Work with a Zillow partner agent
Leverage their expertise and Zillow's premium Showcase listings to get your home seen by more buyers.
Get startedList with your own agent
Get your home in front of millions of buyers by listing it on Zillow.
Learn how to do itSell it yourself
Take full control of how buyers see your home on Zillow by listing For Sale by Owner (FSBO).
List your homeWhat's special
Front balconyLarge walk-in showerSeparate jacuzzi tubFull-service elevatorLarge flex areaOpen spacesFormal dining
Zillow last checked:
Listing updated:
Listed by:
Bridgers Realty Team 252-256-1324,
Howard Hanna WEW/EC
Bought with:
Cole Hart, 296573
Own Real Estate Of NC, LLC
Source: Hive MLS,MLS#: 100426637 Originating MLS: Albemarle Area Association of REALTORS
Originating MLS: Albemarle Area Association of REALTORSFacts & features
Interior
Bedrooms & bathrooms
- Bedrooms: 4
- Bathrooms: 4
- Full bathrooms: 3
- 1/2 bathrooms: 1
Rooms
- Room types: Dining Room
Primary bedroom
- Level: Primary Living Area
Dining room
- Features: Combination, Formal
Heating
- Heat Pump, Zoned, Electric
Cooling
- Heat Pump, Zoned
Features
- Master Downstairs, Walk-in Closet(s), Entrance Foyer, Solid Surface, Generator Plug, Kitchen Island, Elevator, Ceiling Fan(s), Hot Tub, Pantry, Walk-in Shower, In-Law Quarters, Walk-In Closet(s)
- Flooring: Tile, Wood
- Basement: None
- Has fireplace: No
- Fireplace features: None
Interior area
- Total structure area: 3,150
- Total interior livable area: 3,150 sqft
Property
Parking
- Total spaces: 2
- Parking features: Garage Faces Rear, Attached, Additional Parking, Concrete, Paved
- Has attached garage: Yes
Accessibility
- Accessibility features: Accessible Hallway(s), Accessible Full Bath, Accessible Doors, Accessible Entrance, Accessible Approach with Ramp, Accessible Elevator Installed
Features
- Levels: Two
- Stories: 2
- Patio & porch: Open, Covered, Patio, Porch, Screened, Balcony
- Pool features: Pool/Spa Combo
- Fencing: None
- Has view: Yes
- View description: River, Sound
- Has water view: Yes
- Water view: River,Sound
- Waterfront features: Pier, Bulkhead, Sound Side, Water Access Comm
- Frontage type: Sound Front
Lot
- Size: 1.21 Acres
- Dimensions: 125 x 391.75
- Features: See Remarks, Bulkhead, Pier, Sound Side, Water Access Comm
Details
- Parcel number: 8826684354.000
- Zoning: Residential
- Special conditions: Standard
Construction
Type & style
- Home type: SingleFamily
- Property subtype: Single Family Residence
Materials
- Vinyl Siding
- Foundation: Crawl Space
- Roof: Architectural Shingle
Condition
- New construction: No
- Year built: 2017
Utilities & green energy
- Sewer: Septic Tank
- Utilities for property: Water Connected
Community & HOA
Community
- Security: Security System, Smoke Detector(s)
- Subdivision: The Shores At Lands End
HOA
- Has HOA: Yes
- Amenities included: Waterfront Community, Clubhouse, Pool, Maintenance Common Areas, Maintenance Grounds, Street Lights
- HOA fee: $800 monthly
- HOA name: Shores At Lands End POA
- HOA phone: 919-787-9000
Location
- Region: Hertford
Financial & listing details
- Price per square foot: $222/sqft
- Tax assessed value: $483,200
- Date on market: 9/18/2025
- Cumulative days on market: 29 days
- Listing agreement: Exclusive Right To Sell
- Listing terms: Assumable,Cash,Conventional,FHA,VA Loan,See Remarks
- Road surface type: Paved
Price history
| Date | Event | Price |
|---|---|---|
| 5/13/2024 | Sold | $700,000-5.4%$222/sqft |
Source:  Hive MLS #100426637 Report a problem Hive MLS #100426637 Report a problem | ||
| 3/8/2024 | Pending sale | $739,900$235/sqft |
Source: Hive MLS #100426637 Report a problem | ||
| 2/9/2024 | Listed for sale | $739,900$235/sqft |
Source: Hive MLS #100426637 Report a problem | ||
| 12/22/2023 | Listing removed | -- |
Source:  OBAR #123685 Report a problem OBAR #123685 Report a problem | ||
| 10/11/2023 | Listed for sale | $739,900+35.8%$235/sqft |
Source: Hive MLS #100409215 Report a problem | ||
| 4/23/2021 | Sold | $545,000$173/sqft |
Source: Hive MLS #8102148 Report a problem | ||
| 3/8/2021 | Pending sale | $545,000$173/sqft |
Source: United Country Forbes & Brown Real Estate #102148 Report a problem | ||
| 1/3/2021 | Listed for sale | $545,000$173/sqft |
Source: United Country Forbes & Brown Real Estate #102148 Report a problem | ||
Public tax history
Tax history is unavailable.
Neighborhood: 27944
Nearby homes
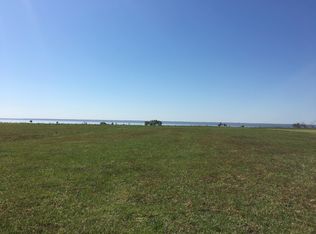
- $--1.2 Acres161 Bald Eagle Point Dr, Hertford, NC 27944Off Market
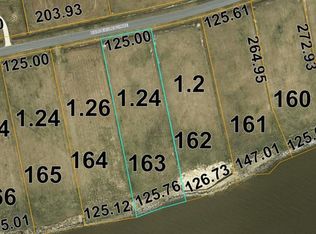
- $--1.15 Acres163 Bald Eagle Pointe Dr LOT 163, Hertford, NC 27944Off Market
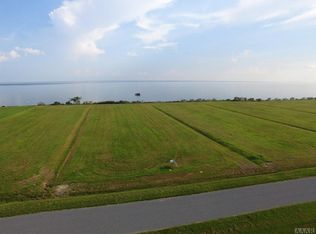
- $--1.199 AcresBald Eagle Pointe Dr LOT 171, Hertford, NC 27944Off Market
- $195,0001.209 Acres170 Bald Eagle Pointe Dr #170, Hertford, NC 27944Lot/Land

- $--1.18 AcresLOT 174 Bald Eagle Point Dr, Hertford, NC 27944Off Market
- $--1.21 Acres173 Bald Eagle Point Dr, Hertford, NC 27944Off Market
- $89,9002.83 Acres216 Bald Eagle Pointe Dr, Hertford, NC 27944Lot/Land
- $45,0003 Acres214 Shore Dr, Hertford, NC 27944Off Market
Nearby schools
GreatSchools rating
- NAPerquimans Central SchoolGrades: PK-2Distance: 16.4 mi
- 6/10Perquimans County MiddleGrades: 6-8Distance: 17.1 mi
- 4/10Perquimans County HighGrades: 9-12Distance: 16.2 mi


Get pre-qualified for a loan
At Zillow Home Loans, we can pre-qualify you in as little as 5 minutes with no impact to your credit score.An equal housing lender. NMLS #10287.
Sell for more on Zillow
Get a Zillow Showcase℠ listing at no additional cost and you could sell for .
$773,900
2% more
+$15,478
With Zillow Showcase(estimated)
$789,378
- North Carolina
- Perquimans County
- Hertford
- 27944
- 162 Bald Eagle Pointe Drive
Nearby cities
Nearby zip codes
Other Hertford Topics
