Skip main navigation
Off market
  • $471,200

    162 Balmy Coast Rd, Groveland, FL 34736

    3beds
    2,448sqft
    Single Family Residence
    Built in 2013
    10,772 Square Feet Lot
    $471,200 Zestimate®
    $192/sqft
    $2,634 Estimated rent

    Home value

    $471,200

    $448,000 - $495,000

    $2,634/mo

    Zestimate® history
    Loading
    Loading...

    Owner options

    List your home for rent

    $2,634/mo

    Rent Zestimate®

    Find your next renter with Zillow Rental Manager. Plus, with online applications, you can quickly screen prospective tenants – for free.

    Learn more

    $2,634/mo

    Rent Zestimate®

    Refinance and save

    $3,575/mo

    Est. payment

    Refinancing to a lower rate could help reduce your monthly payments and save thousands over the life of the loan.

    See today's rates

    $3,575/mo

    Est. payment

    Explore your selling options

    Work with a Zillow partner agent

    Leverage their expertise and Zillow's premium Showcase listings to get your home seen by more buyers.

    Get started

    List with your own agent

    Get your home in front of millions of buyers by listing it on Zillow.

    Learn how to do it

    Sell it yourself

    Take full control of how buyers see your home on Zillow by listing For Sale by Owner (FSBO).

    List your home

    What's special

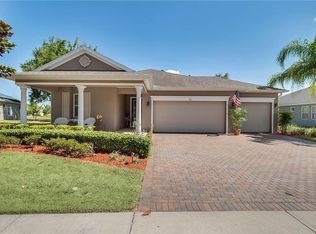
    **Virtual Tour Available** Welcome home! You've found your perfect retreat for an easy lifestyle with this home in Trilogy Orlando, a beautiful 55+ active community. This full solar home keeps energy costs to a minimum. The charming front porch draws you to the home, and you'll find a warm welcome as you enter the foyer. The open floor plan offers a dedicated dining space, a living room, and a beautiful kitchen featuring granite counter tops and an oversized island. The kitchen boasts Jenn-Air stainless steel appliances, a tile backsplash, a large walk-in pantry, cabinets with crown molding, and a built-in wine rack. Around the corner from the kitchen is the separate upgraded smart space which gives plenty of room for laundry, a utility sink, a drop space when entering from garage, and lots of counter and cabinet storage space for hobbies or for use as a second office. In the master suite, you'll find plenty of space for a large bedroom set, floor-to-ceiling storage in the large walk-in closet, a private office with plentiful workspace and storage, and a master bathroom with double vanities, a granite counter top, a garden tub and separate shower with a frameless glass enclosure. The 2nd and 3rd bedrooms each have a full bathroom, with one of them being a true en-suite with a walk-in closet. Crown molding is featured throughout the house. The living room, lanai, and all bedrooms have ceiling fans. Gain access to the beautiful backyard through either of the two sets of triple slider glass doors that open to the lanai and lead into a 30' by 15' domed screened porch and enjoy the conservation view. The exterior of the home was professionally painted in 2020, and the garage was refreshed with additional lighting and a beautifully finished floor. The Trilogy Orlando HOA dues include the guarded gate, Spectrum cable and internet, home security system, lawn care/landscape maintenance, and access to Trilogy's 57,000 sqft community center. Amenities include a restaurant/bar, a fitness center, resort-style indoor/outdoor pool, hot tubs, bocce ball, basketball, pickle ball, tennis, golf simulator, fitness classes, card room, and many other classes and activities. Well-maintained streets and sidewalks offer a great environment for an active lifestyle. Come live the good life! Schedule your showing today!

    This property is not currently displayed as for sale or rent on Zillow. This may be different from what's on other websites or public sources.
    Originating MLS: Lake and Sumter

    Facts & features

    Interior

    Bedrooms & bathrooms
    • Bedrooms: 3
    • Bathrooms: 3
    • Full bathrooms: 3
    Heating
    • Forced air, Gas
    Cooling
    • Central
    Appliances
    • Included: Dishwasher, Dryer, Garbage disposal, Microwave
    • Laundry: Inside, Laundry Room
    Features
    • Ceiling Fans(s), Eating Space In Kitchen, High Ceiling(s), Master Bedroom Downstairs, Open Floorplan, Split Bedroom, Stone Counters, Walk-In Closet(s), Crown Molding, Solid Wood Cabinets, Thermostat, Solid Surface Counters, Window Treatments
    • Flooring: Tile
    • Windows: Insulated Windows, Blinds, Window Treatments, Shutters
    Interior area
    • Structure area source: Public Records
    • Total interior livable area: 2,448 sqft

    Property

    Parking
    • Total spaces: 2
    • Parking features: Garage
    Features
    • Levels: One
    • Patio & porch: Patio, Porch, Screened, Covered, Front Porch, Rear Porch
    • Exterior features: Stucco
    • Has view: Yes
    • View description: City
    Lot
    • Size: 10,772 Square Feet
    • Features: Level/Flat, Sidewalk, Street Paved, Greenbelt
    • Residential vegetation: Mature Landscaping, Trees/Landscaped
    Details
    • Parcel number: 262125200100012900
    • Zoning: PUD

    Construction

    Type & style
    • Home type: SingleFamily
    • Architectural style: Traditional
    • Property subtype: Single Family Residence
    Materials
    • Foundation: Slab
    • Roof: Composition
    Condition
    • Completed
    • Year built: 2013
    Details
    • Builder model: Elm
    • Builder name: Shea

    Utilities & green energy

    • Sewer: Public Sewer
    • Water: Public
    • Utilities for property: Electricity Connected, Natural Gas Connected, Phone Available, Sewer Connected, BB/HS Internet Available, Public, Street Lights, Underground Utilities, Cable Connected, Sprinkler Recycled, Solar, Water Connected
    Green energy
    • Energy generation: Solar

    Community & HOA

    Community
    • Security: Secured Garage / Parking, Smoke Detector(s), Security System, Security System Owned, Fire Alarm, Gated Community
    • Subdivision: CASCADES/GROVELAND PH 2
    HOA
    • Has HOA: Yes
    • Amenities included: Cable, Clubhouse, Fitness Center, Pool, Security, Spa/Hot Tub, Fence Restrictions, Gated, Tennis Court(s), Recreation Facilities, Basketball Court, Pickleball Court(s)
    • Services included: Community Pool, Maintenance Grounds, Recreational Facilities, Security, Cable TV, Internet, Manager
    • HOA fee: $396 monthly
    Location
    • Region: Groveland

    Financial & listing details

    • Price per square foot: $192/sqft
    • Tax assessed value: $408,551
    • Annual tax amount: $6,981
    • Listing terms: Cash, Conventional, FHA, VA Loan, USDA Loan
    • Ownership: Fee Simple

    Price history

    DateEventPrice
    4/30/2021Sold$420,000-1.2%$172/sqft
    Source: Stellar MLS #O5924301 Report a problem
    3/14/2021Pending sale$425,000$174/sqft
    Source: Stellar MLS #O5924301 Report a problem
    2/24/2021Listed for sale$425,000+11.8%$174/sqft
    Source: Keller Williams Realty Elite Partners III #O5924301 Report a problem
    5/25/2018Sold$380,000-1.3%$155/sqft
    Source: Public Record Report a problem
    3/18/2018Pending sale$385,000$157/sqft
    Source: Keller Williams Realty Chain of Lakes #O5550219 Report a problem
    12/5/2017Listed for sale$385,000+10.8%$157/sqft
    Source: KELLER WILLIAMS CLASSIC III RE #O5550219 Report a problem
    12/31/2013Sold$347,400$142/sqft
    Source: Public Record Report a problem

    Public tax history

    YearProperty taxesTax assessment
    2025$6,981 +4.3%$405,530 +2.9%
    2024$6,694 +2.8%$394,110 +3%
    2023$6,509 +5.7%$382,640 +3%
    2022$6,160 +13.1%$371,501 +19.1%
    2021$5,448 +1.1%$312,003 0%
    2020$5,387 -4%$312,038 0%
    2019$5,614 +26.1%$312,071 +22.8%
    2018$4,450 $254,040 +2.1%
    2017$4,450 0%$248,815 +7.9%
    2016$4,452 +4.7%$230,691 +0.7%
    2015$4,251 -3.3%$229,088 +0.8%
    2014$4,398 +1395.3%$227,270 +1392.7%
    2013$294 -1.5%$15,225
    2012$299 +0.1%$15,225
    2011$298 +0.7%$15,225
    2010$296 -27.5%$15,225 -27.6%
    2009$409 -52.4%$21,025 -53.3%
    2008$858 -26.7%$45,000 -28.6%
    2007$1,171 +120.8%$63,049 +155.6%
    2006$530 $24,671
    2005-- --
    Find assessor info on the county website

    Neighborhood: 34736

    Nearby schools

    GreatSchools rating
    Schools provided by the listing agent
    • Elementary: Minneola Elem
    • Middle: Clermont Middle
    • High: South Lake High

    Source: The MLS. This data may not be complete. We recommend contacting the local school district to confirm school assignments for this home.

    Get a cash offer in 3 minutes
    Find out how much your home could sell for in as little as 3 minutes with a no-obligation cash offer.
    Estimated market value
    $471,200
    Get a cash offer in 3 minutes
    Find out how much your home could sell for in as little as 3 minutes with a no-obligation cash offer.
    Estimated market value
    $471,200