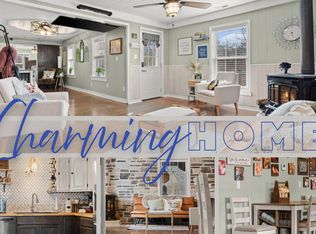
Grab that cowboy hat, saddle up, & head to the country on 162 Bear Trail, Table Rock Lake! Introducing the Table Rock Lake mini hobby farm, the ultimate getaway with no restrictions to fence you in! Minutes from dropping a line into the pristine James River Arm of Table Rock Lake, this rustic & simplistic, completely updated farm home is relaxed, yet exceptionally built & maintained, adorable & nostalgic, & tucked away on a 10 +/- unrestricted acres of almost flat, partially fenced land that's part pasture with an orchard, & all mere minutes from downtown Kimberling City, Branson West, Branson shopping, restaurants, & more. You will feel like you are away from it all with the privacy & serenity of the picturesque Table Rock Lake hillside landscapes & be able to keep the whole farm happy with the amenities of a 40x60, 30x50 & 20x30 outbuildings, a chicken coop, & lots of livability in the 'cute as a bug's ear' split floor plan, all dolled up, farm home. Features include: warm and inviting hardwoods, formal dining room, new HVAC, Anderson windows, stainless appliances, fireplace, skylights, mudroom & so much more! The welcoming embrace of this truly heart warming property is ready to create your very own cherished memories for years to come. It has been 'loved in' by one extraordinary family & their business for many years & provided countless hours of pleasure & gratification, and now its legacy may endure through your generations to come as well. And again the location! Only a short drive to world class dining, shows, golf, amusement parks, hiking & biking, and nightlife in Branson by land & fishing, watersports, several floating restaurants & marinas by water. Less than 10 minutes to Reeds Spring Schools, medical facilities, pharmacies, & more. Come see it for yourself and live like you have always dreamed of ...unrestricted @ 162 Bear Trail, Table Rock Lake :o)
Closed
Price Unknown
162 Bear Trail, Galena, MO 65656
4beds
2,587sqft
Single Family Residence
Built in 1940
9.8 Acres Lot
$532,500 Zestimate®
$--/sqft
$2,990 Estimated rent
Home value
$532,500
$485,000 - $586,000
$2,990/mo
Zestimate® history
Owner options
List your home for rent
$2,990/mo
Rent Zestimate®
Find your next renter with Zillow Rental Manager. Plus, with online applications, you can quickly screen prospective tenants – for free.
$2,990/mo
Rent Zestimate®
Refinance and save
Refinancing to a lower rate could help reduce your monthly payments and save thousands over the life of the loan.
Explore your selling options
Work with a Zillow partner agent
Leverage their expertise and Zillow's premium Showcase listings to get your home seen by more buyers.
Get startedList with your own agent
Get your home in front of millions of buyers by listing it on Zillow.
Learn how to do itSell it yourself
Take full control of how buyers see your home on Zillow by listing For Sale by Owner (FSBO).
List your homeWhat's special
Table rock lakeFloating restaurantsNew hvacFormal dining roomAnderson windowsAmusement parksSplit floor plan
Zillow last checked:
Listing updated:
Listed by:
Ann Ferguson 417-830-0175,
Keller Williams Tri-Lakes
Bought with:
Ann Ferguson, 2006026316
Keller Williams Tri-Lakes
Source: SOMOMLS as distributed by MLS GRID,MLS#: 60235959
Facts & features
Interior
Bedrooms & bathrooms
- Bedrooms: 4
- Bathrooms: 3
- Full bathrooms: 2
- 1/2 bathrooms: 1
Rooms
- Room types: Master Bedroom, Bonus Room, Family Room, Living Areas (2), Mud Room, Office
Primary bedroom
- Area: 334.4
- Dimensions: 17.6 x 19
Bedroom 2
- Area: 132
- Dimensions: 12 x 11
Bedroom 3
- Area: 250.42
- Dimensions: 18.9 x 13.25
Bedroom 4
- Area: 231.11
- Dimensions: 19.1 x 12.1
Primary bathroom
- Area: 58.14
- Dimensions: 5.1 x 11.4
Bathroom half
- Area: 45.65
- Dimensions: 8.3 x 5.5
Bathroom three quarter
- Area: 59.81
- Dimensions: 7.25 x 8.25
Dining area
- Area: 205.2
- Dimensions: 12 x 17.1
Kitchen
- Area: 234.36
- Dimensions: 12.6 x 18.6
Laundry
- Area: 67.56
- Dimensions: 11.75 x 5.75
Living room
- Area: 326.4
- Dimensions: 25.5 x 12.8
Office
- Description: Office/Loft
- Area: 339.5
- Dimensions: 19.4 x 17.5
Other
- Description: Master Closet
- Area: 169.12
- Dimensions: 15.1 x 11.2
Other
- Description: Outbuilding
- Area: 600
- Dimensions: 20 x 30
Workshop
- Area: 1500
- Dimensions: 30 x 50
Heating
- Central, Fireplace(s), Electric, Other - See Remarks, Propane
Cooling
- Attic Fan, Ceiling Fan(s), Central Air
Appliances
- Included: Dishwasher, Disposal, Electric Water Heater, Free-Standing Electric Oven, Microwave, Refrigerator
- Laundry: W/D Hookup
Features
- Beamed Ceilings, High Ceilings, High Speed Internet, Laminate Counters, Vaulted Ceiling(s), Walk-In Closet(s), Walk-in Shower
- Flooring: Carpet, Hardwood, Tile, Vinyl
- Has basement: No
- Has fireplace: Yes
- Fireplace features: Pellet Stove, Propane
Interior area
- Total structure area: 2,587
- Total interior livable area: 2,587 sqft
- Finished area above ground: 2,587
- Finished area below ground: 0
Property
Parking
- Total spaces: 9
- Parking features: Additional Parking, Driveway, Garage Faces Side, Gravel, Storage, Workshop in Garage
- Garage spaces: 9
- Carport spaces: 2
- Has uncovered spaces: Yes
Features
- Levels: Two
- Stories: 2
- Patio & porch: Covered, Patio
Lot
- Size: 9.8 Acres
- Dimensions: 660.60 x 657.01 x 661.51 x 638.83 +/-
- Features: Acreage, Cleared, Landscaped, Level, Wooded/Cleared Combo
Details
- Additional structures: Other, Outbuilding, RV/Boat Storage, Shed(s)
- Parcel number: 085.022000000002.000
Construction
Type & style
- Home type: SingleFamily
- Architectural style: Ranch
- Property subtype: Single Family Residence
Materials
- Stone
- Roof: Composition
Condition
- Year built: 1940
Utilities & green energy
- Sewer: Septic Tank
- Water: Private
Community & HOA
Community
- Subdivision: N/A
Location
- Region: Galena
Financial & listing details
- Tax assessed value: $109,300
- Annual tax amount: $642
- Date on market: 2/6/2023
- Listing terms: Cash,Conventional,FHA,USDA/RD,VA Loan
- Road surface type: Gravel
Price history
| Date | Event | Price |
|---|---|---|
| 3/15/2024 | Sold | -- |
Source:  SOMOMLS as distributed by MLS GRID #60235959 Report a problem SOMOMLS as distributed by MLS GRID #60235959 Report a problem | ||
| 1/31/2024 | Pending sale | $499,900$193/sqft |
Source: SOMOMLS as distributed by MLS GRID #60235959 Report a problem | ||
| 10/20/2023 | Price change | $499,900-3.9%$193/sqft |
Source: SOMOMLS as distributed by MLS GRID #60235959 Report a problem | ||
| 6/30/2023 | Price change | $520,000-3.7%$201/sqft |
Source: SOMOMLS as distributed by MLS GRID #60235959 Report a problem | ||
| 2/6/2023 | Listed for sale | $540,000$209/sqft |
Source: SOMOMLS as distributed by MLS GRID #60235959 Report a problem | ||
Public tax history
| Year | Property taxes | Tax assessment |
|---|---|---|
| 2024 | $938 +0.1% | $19,150 |
| 2023 | $937 +45.8% | $19,150 +45% |
| 2022 | $643 | $13,210 |
| 2021 | -- | $13,210 |
| 2020 | -- | $13,210 |
| 2019 | -- | $13,210 -5.4% |
| 2018 | -- | $13,970 |
| 2017 | $602 -0.2% | $13,970 |
| 2016 | $602 +2.8% | $13,970 |
| 2015 | $586 -0.2% | $13,970 |
| 2014 | $587 +1.7% | $13,970 -60.9% |
| 2012 | $577 | $35,740 |
Find assessor info on the county website
Neighborhood: 65656
Nearby homes
- $--2 bd2 ba1.1k sqft24880 State Highway 413, Galena, MO 65656Sold
- $513,1004 bd3 ba-- sqft24860 State Highway 413, Galena, MO 65656Off Market
- $415,800-- bd-- ba1.6k sqft25250 State Highway 413, Galena, MO 65656Off Market
- $700-- bd-- ba-- sqft24709 State Highway 413, Galena, MO 65656Off Market
- $242,600-- bd-- ba1.2k sqft24 Baker Pl, Galena, MO 65656Off Market
- $475,800-- bd-- ba2.8k sqft250 Bear Trl, Galena, MO 65656Off Market
- $257,800-- bd-- ba1.2k sqft27 Baker Pl, Galena, MO 65656Off Market
- $602,5002 bd2 ba2.5k sqft465 Bear Trl, Galena, MO 65656Off Market
Nearby schools
GreatSchools rating
- 8/10Reeds Spring Elementary SchoolGrades: 2-4Distance: 2.7 mi
- 3/10Reeds Spring Middle SchoolGrades: 7-8Distance: 3.2 mi
- 5/10Reeds Spring High SchoolGrades: 9-12Distance: 3.4 mi
Schools provided by the listing agent
- Elementary: Reeds Spring
- Middle: Reeds Spring
- High: Reeds Spring
Source: SOMOMLS as distributed by MLS GRID. This data may not be complete. We recommend contacting the local school district to confirm school assignments for this home.
Sell for more on Zillow
Get a Zillow Showcase℠ listing at no additional cost and you could sell for .
$532,500
2% more
+$10,650
With Zillow Showcase(estimated)
$543,150
- Missouri
- Stone County
- Reeds Spring
- 65656
- 162 Bear Trail
Nearby cities
Nearby zip codes
Other Reeds Spring Topics
