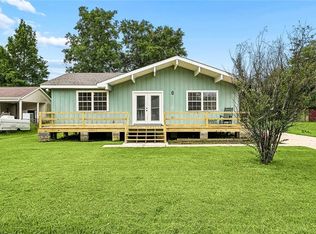
Welcome to this move-in ready 3-bedroom, 2-bath home conveniently located within the city limits of Ponchatoula. Featuring a spacious living area and open kitchen layout, the home offers a comfortable and functional design ideal for everyday living or as a strong rental investment opportunity. Enjoy a private, fenced backyard perfect for relaxing or entertaining, along with a covered carport and attached storage area for added value/convenience. With quick access to I-55 and Downtown Ponchatoula alike, this property provides easy commuting and excellent long-term desirability. Whether you’re a first-time buyer or an investor seeking a solid addition to your portfolio, this home is a great opportunity in a sought-after location. Home is tenant occupied and leased with the original term ending 3/31/26
Active under contract
$177,000
162 Beauregard St, Ponchatoula, LA 70454
3beds
1,083sqft
Single Family Residence
Built in 2004
7,405 Square Feet Lot
$173,200 Zestimate®
$163/sqft
$-- HOA
What's special
Covered carportAttached storage areaPrivate fenced backyardOpen kitchen layout
- 168 days |
- 86 |
- 2 |
Zillow last checked:
Listing updated:
Listed by:
Sergio Mesa 504-390-5229,
Elite Real Estate Advisors 985-542-7601
Source: GSREIN,MLS#: 2540275
Facts & features
Interior
Bedrooms & bathrooms
- Bedrooms: 3
- Bathrooms: 2
- Full bathrooms: 2
Primary bedroom
- Description: Flooring: Laminate,Simulated Wood
- Level: Lower
- Dimensions: 13 x 13
Bedroom
- Description: Flooring: Laminate,Simulated Wood
- Level: Lower
- Dimensions: 11 x 11
Bedroom
- Description: Flooring: Laminate,Simulated Wood
- Level: Lower
- Dimensions: 11 x 11
Dining room
- Description: Flooring: Tile
- Level: Lower
- Dimensions: 10 x 10
Kitchen
- Description: Flooring: Tile
- Level: Lower
- Dimensions: 10 x 10
Living room
- Description: Flooring: Laminate,Simulated Wood
- Level: Lower
- Dimensions: 12 x 12
Heating
- Central
Cooling
- Central Air, 1 Unit
Appliances
- Included: Dishwasher, Disposal, Oven, Range, Refrigerator
- Laundry: Washer Hookup, Dryer Hookup
Features
- Attic, Ceiling Fan(s), Granite Counters, Pull Down Attic Stairs, Cable TV
- Attic: Pull Down Stairs
- Has fireplace: No
- Fireplace features: None
Interior area
- Total structure area: 1,394
- Total interior livable area: 1,083 sqft
Property
Parking
- Total spaces: 2
- Parking features: Carport, Driveway, Two Spaces
- Has carport: Yes
- Has uncovered spaces: Yes
Features
- Levels: One
- Stories: 1
- Patio & porch: None
- Pool features: None
Lot
- Size: 7,405 Square Feet
- Dimensions: 50 x 150
- Features: City Lot, Rectangular Lot
Details
- Parcel number: 0
- Special conditions: None
Construction
Type & style
- Home type: SingleFamily
- Architectural style: Traditional
- Property subtype: Single Family Residence
Materials
- Vinyl Siding
- Foundation: Slab
- Roof: Asphalt,Shingle
Condition
- Very Good Condition
- Year built: 2004
Utilities & green energy
- Sewer: Public Sewer
- Water: Public
Community & HOA
Community
- Subdivision: Ferrin
HOA
- Has HOA: No
Location
- Region: Ponchatoula
Financial & listing details
- Price per square foot: $163/sqft
- Tax assessed value: $103,629
- Annual tax amount: $717
- Date on market: 1/27/2026
Estimated market value
$173,200
$165,000 - $182,000
$1,487/mo
Price history
| Date | Event | Price |
|---|---|---|
| 6/15/2026 | Contingent | $177,000$163/sqft |
Source:  GSREIN #2540275 Report a problem GSREIN #2540275 Report a problem | ||
| 1/27/2026 | Listed for sale | $177,000$163/sqft |
Source: GSREIN #2540275 Report a problem | ||
| 4/3/2025 | Listing removed | $1,300$1/sqft |
Source: GSREIN #2485948 Report a problem | ||
| 2/5/2025 | Listed for rent | $1,300$1/sqft |
Source: GSREIN #2485948 Report a problem | ||
| 4/19/2024 | Listing removed | -- |
Source: GSREIN #2442511 Report a problem | ||
| 4/8/2024 | Listed for rent | $1,300+13%$1/sqft |
Source: GSREIN #2442511 Report a problem | ||
| 9/27/2019 | Listing removed | $1,150$1/sqft |
Source: Branch Real Estate, L.L.C. #2223236 Report a problem | ||
| 9/14/2019 | Listed for rent | $1,150$1/sqft |
Source: Branch Real Estate, L.L.C. #2223236 Report a problem | ||
| 5/19/2018 | Listing removed | $1,150$1/sqft |
Source: Branch Real Estate #2146813 Report a problem | ||
| 5/9/2018 | Price change | $1,150-8%$1/sqft |
Source: Branch Real Estate #2146813 Report a problem | ||
| 3/22/2018 | Listed for rent | $1,250$1/sqft |
Source: Branch Real Estate #2146813 Report a problem | ||
| 9/1/2016 | Sold | -- |
Source: GSREIN #2065637 Report a problem | ||
| 9/1/2006 | Sold | -- |
Source: Public Record Report a problem | ||
Public tax history
| Year | Property taxes | Tax assessment |
|---|---|---|
| 2025 | $717 +1.5% | $10,363 |
| 2024 | $707 -1.6% | $10,363 +0.4% |
| 2023 | $718 | $10,318 |
| 2022 | $718 +0.1% | $10,318 |
| 2021 | $717 0% | $10,318 |
| 2020 | $717 +0.3% | $10,318 |
| 2019 | $715 -0.4% | $10,318 |
| 2018 | $718 -0.1% | $10,318 |
| 2017 | $719 +0% | $10,318 -13.7% |
| 2016 | $719 +131.3% | $11,952 -2.6% |
| 2015 | $311 +2.3% | $12,273 |
| 2014 | $304 | $12,273 |
| 2013 | $304 -5.9% | $12,273 |
| 2012 | $323 -7.3% | $12,273 -0.9% |
| 2011 | $348 -1% | $12,380 |
| 2010 | $352 -0.3% | $12,380 |
| 2009 | $353 +5.8% | $12,380 |
| 2008 | $334 +20.6% | $12,380 +8.5% |
| 2007 | $277 +387.7% | $11,408 +37.8% |
| 2006 | $57 | $8,279 |
| 2005 | -- | $8,279 |
| 2004 | -- | $8,279 +13.8% |
| 2003 | -- | $7,276 |
| 2002 | -- | $7,276 |
| 2001 | -- | $7,276 |
| 2000 | -- | $7,276 |
Find assessor info on the county website
Monthly payment
Est. payment
Payment breakdown
Explore the cost of this home by adjusting the details. Changes won't be saved.Climate risks
Neighborhood: 70454
Nearby schools
GreatSchools rating
- NAPerrin Early Learning CenterGrades: PK-KDistance: 0.3 mi
- 4/10Ponchatoula Junior High SchoolGrades: 7-8Distance: 0.8 mi
- 5/10Ponchatoula High SchoolGrades: 9-12Distance: 2.8 mi
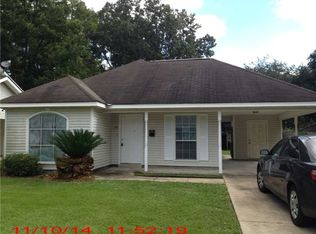
- $195,8003 bd-- ba1.1k sqft168 Beauregard St, Ponchatoula, LA 70454Off Market
- $197,1003 bd-- ba1.7k sqft148 Beauregard St, Ponchatoula, LA 70454Off Market

- $--3 bd1 ba1k sqft200 Beauregard St, Ponchatoula, LA 70454Sold
- $179,600-- bd-- ba1.2k sqft157 Grove St, Ponchatoula, LA 70454Off Market
- $163,000-- bd-- ba917 sqft220 Beauregard St, Ponchatoula, LA 70454Off Market
- $201,2003 bd2 ba1.1k sqft177 Beauregard St, Ponchatoula, LA 70454Off Market
- $159,3003 bd2 ba1.2k sqft155 Beauregard Street, Ponchatoula, LA 70454Off Market
- $131,800-- bd-- ba860 sqft138 Beauregard St, Ponchatoula, LA 70454Off Market
A local agent can set up tours, give advice and negotiate with sellers.
A local lender can help you make sure your offer is ready when you are.
Similar homes
- $159,0003 bd1 ba1k sqft301 Cedar Ln, Ponchatoula, LA 70454For Sale
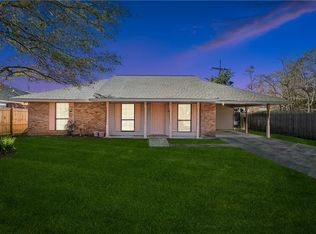
 MLS ID #2539627, Felix Forjet, Thrive Real Estate LLC. GSREIN
 - $165,0003 bd2 ba1.2k sqft465 S 4th St, Ponchatoula, LA 70454For Sale
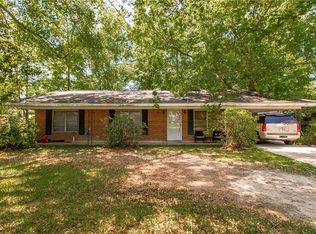 MLS ID #2546514, Tiffany Pierce, NextHome Real Estate Professionals. GSREIN
 - $192,9003 bd2 ba1.1k sqft278 S Park Cir, Ponchatoula, LA 70454For Sale
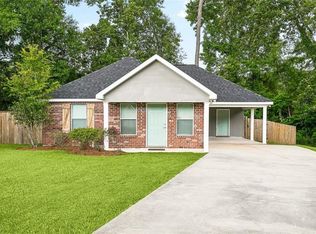 MLS ID #2559296, Ryan Monier, Davis Realty Group, LLC. GSREIN
 - $180,0003 bd2 ba1.6k sqft18024 Davie Dr, Ponchatoula, LA 70454For Sale
 MLS ID #2561672, Ashley Nash, ABEK Real Estate. GSREIN
 - $195,0002 bd2 ba1.1k sqft484 S 2nd St, Ponchatoula, LA 70454For SaleMLS ID #2559168, Herbert Dubuisson, Compass Mandeville. GSREIN
- $179,9003 bd2 ba1.2k sqft160 S Gate Dr, Ponchatoula, LA 70454For SaleMLS ID #2531472, Kelly Cox, Crescent Sotheby's International Realty. GSREIN
- $210,0003 bd1 ba1.3k sqft215 E Pecan St, Ponchatoula, LA 70454For SaleMLS ID #2560546, Kimberly Magee, Goings Group Real Estate Services, Inc.. GSREIN
- $179,9003 bd1 ba1.4k sqft40055 Hickory Ln, Ponchatoula, LA 70454For SaleMLS ID #2545612, Jeannie Crayton, NextHome Real Estate Professionals. GSREIN
- $--3 bd2 ba1.5k sqft25150 George Settlement Rd, Springfield, LA 70462AuctionAuction.com 2
- $185,0002 bd2 ba1.2k sqft156 Southgate Dr, Ponchatoula, LA 70454For SaleMLS ID #2563362, Jeffery Frederick, KELLER WILLIAMS REALTY 455-0100. GSREIN
- $229,0003 bd2 ba1.4k sqft18857 Hank Dr, Ponchatoula, LA 70454For SaleMLS ID #2564637, Macie Grass, The Agency of M. Grass Group, LLC. GSREIN
- $231,9903 bd2 ba1.5k sqft39301 Franklin St, Ponchatoula, LA 70454For SaleMLS ID #2544950, Jessica Huguet, Crescent Sotheby's Intl Realty. GSREIN
- $219,9003 bd2 ba1.4k sqft218 S Park Cir, Ponchatoula, LA 70454For SaleMLS ID #2545256, Nathan Bell, Keller Williams NOLA Northlake. GSREIN
- $170,0002 bd2 ba1.1k sqft374 Avalon Trace Dr #374, Ponchatoula, LA 70454For SaleMLS ID #2491336, Kelly Cox, Crescent Sotheby's International Realty. GSREIN
- $243,0003 bd2 ba1.4k sqft16154 Derry St, Ponchatoula, LA 70454For SaleMLS ID #2558439, CELESTE JEANMARIE, Real Broker, LLC. GSREIN
- $220,0003 bd2 ba1.3k sqft18089 Bass Lake Trl, Ponchatoula, LA 70454For SaleMLS ID #2561181, Morgan Bergeron, Monument Real Estate, LLC. GSREIN
- $169,9003 bd2 ba1.3k sqft11563 Wardline Rd, Hammond, LA 70401For SaleMLS ID #2567549, Louis Williams, Keller Williams Realty Services. GSREIN
- $207,9993 bd2 ba1.2k sqft42298 Joshua Dr, Ponchatoula, LA 70454For SaleMLS ID #2554491, Alicia Matthews, Realty One Group Immobilia. GSREIN
- $224,9003 bd2 ba1.6k sqft40076 Nutall St, Ponchatoula, LA 70454For SaleMLS ID #2550206, SCOTT GUIDRY, United Real Estate Partners. GSREIN
- $249,0003 bd2 ba1.5k sqft40052 Browns Oak Ln, Ponchatoula, LA 70454For SaleMLS ID #2544367, Donna Ribbeck, Keller Williams Realty Services. GSREIN
