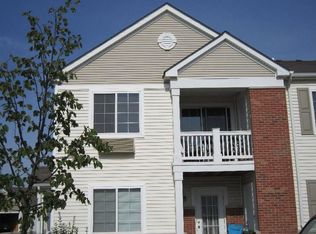
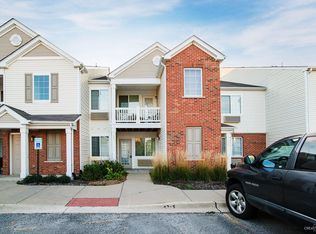
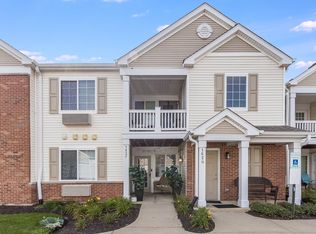
Welcome to this inviting first-floor end-unit condo with a private entrance, located in the highly desirable Bristol Bay community! This exceptional home offers an open floor plan flooded with natural light, creating a bright and welcoming atmosphere. The spacious kitchen, complete with a breakfast bar, seamlessly flows into the family and dining rooms, making it ideal for entertaining guests or enjoying everyday living. The master bedroom serves as a private retreat, complete with a large en-suite bathroom and ample storage in its walk-in closet. Down the hall, you'll find a generously sized second bedroom with a walk-in closet, conveniently located adjacent to the hall bath. A full-sized washer and dryer are also included for added convenience. This unit includes a unique side entrance door, offering quicker access to the parking lot while also serving as a cozy little patio space-perfect for enjoying your morning coffee. Additionally, there's an exterior storage space to keep your seasonal items neatly tucked away. Outside, you'll have the convenience of a detached one-car garage and an allocated parking spot located close to the unit. Living in Bristol Bay means more than just owning a home-it's a lifestyle. This sought-after clubhouse community offers an array of amenities, including an outdoor pool, a state-of-the-art exercise room, sports courts, a party room, and scenic biking and walking trails. Whether you're looking to relax by the pool, stay active, or host gatherings, this community has something for everyone. The location is unbeatable! Enjoy the convenience of being close to shopping, dining, and entertainment options, including Raging Waves, Illinois' largest water park-a perfect spot for summertime fun. Don't miss the opportunity to own this charming home in a vibrant community that truly has it all. Schedule your showing today and start living the Bristol Bay lifestyle! All new Applainces 2024! Investor friendly with no rental caps!
Closed
Zillow last checked:
Listing updated:
Bought with:
Lisa Byrne, CSC
Baird & Warner
Source: MRED as distributed by MLS GRID,MLS#: 12216404
Price history
| Date | Event | Price |
|---|---|---|
| 2/18/2025 | Listing removed | $1,895$2/sqft |
Source: Zillow Rentals Report a problem | ||
| 2/18/2025 | Price change | $1,895+2.4%$2/sqft |
Source: Zillow Rentals Report a problem | ||
| 2/16/2025 | Price change | $1,850-2.4%$2/sqft |
Source: Zillow Rentals Report a problem | ||
| 2/8/2025 | Listed for rent | $1,895$2/sqft |
Source: Zillow Rentals Report a problem | ||
| 2/7/2025 | Sold | $187,000-4.1%$178/sqft |
Source:  MRED as distributed by MLS GRID #12216404 Report a problem MRED as distributed by MLS GRID #12216404 Report a problem | ||
| 1/5/2025 | Pending sale | $194,900$186/sqft |
Source:  Coldwell Banker Real Estate Group #12216404 Report a problem Coldwell Banker Real Estate Group #12216404 Report a problem | ||
| 1/5/2025 | Contingent | $194,900$186/sqft |
Source: MRED as distributed by MLS GRID #12216404 Report a problem | ||
| 1/3/2025 | Listed for sale | $194,900+21.8%$186/sqft |
Source: MRED as distributed by MLS GRID #12216404 Report a problem | ||
| 9/21/2022 | Sold | $160,000+10.3%$153/sqft |
Source: MRED as distributed by MLS GRID #11442076 Report a problem | ||
| 9/16/2022 | Pending sale | $145,000$138/sqft |
Source: MRED as distributed by MLS GRID #11442076 Report a problem | ||
| 6/30/2022 | Contingent | $145,000$138/sqft |
Source: MRED as distributed by MLS GRID #11442076 Report a problem | ||
| 6/24/2022 | Listed for sale | $145,000+21.8%$138/sqft |
Source: MRED as distributed by MLS GRID #11442076 Report a problem | ||
| 7/31/2020 | Sold | $119,000-0.8%$113/sqft |
Source: Agent Provided Report a problem | ||
| 6/24/2020 | Pending sale | $120,000$114/sqft |
Source: Coldwell Banker Real Estate Group #10671864 Report a problem | ||
| 5/30/2020 | Listed for sale | $120,000$114/sqft |
Source: Coldwell Banker Real Estate Group #10671864 Report a problem | ||
| 5/24/2020 | Pending sale | $120,000$114/sqft |
Source: Coldwell Banker Real Estate Group #10671864 Report a problem | ||
| 5/18/2020 | Listed for sale | $120,000$114/sqft |
Source: Coldwell Banker Real Estate Group #10671864 Report a problem | ||
| 4/21/2020 | Pending sale | $120,000$114/sqft |
Source: Coldwell Banker Real Estate Group #10671864 Report a problem | ||
| 4/11/2020 | Price change | $120,000-4%$114/sqft |
Source: Coldwell Banker Real Estate Group #10671864 Report a problem | ||
| 4/2/2020 | Price change | $125,000-1.6%$119/sqft |
Source: Coldwell Banker Real Estate Group #10671864 Report a problem | ||
| 3/19/2020 | Listed for sale | $127,000$121/sqft |
Source: Coldwell Banker Real Estate Group #10671864 Report a problem | ||
Nearby homes

Get a cash offer in 3 minutes
Find out how much your home could sell for in as little as 3 minutes with a no-obligation cash offer.
Estimated market value
$198,500
