Skip main navigation
Sold for $305,000
  • $305,000

    162 Bonnie Woods Dr, Greenville, SC 29605

    4beds
    1,642sqft
    Single Family Residence, Residential
    Built in ----
    0.39 Acres Lot
    $307,000 Zestimate®
    $186/sqft
    $1,954 Estimated rent

    Home value

    $307,000

    $286,000 - $332,000

    $1,954/mo

    Zestimate® history
    Loading
    Loading...

    Owner options

    List your home for rent

    $1,954/mo

    Rent Zestimate®

    Find your next renter with Zillow Rental Manager. Plus, with online applications, you can quickly screen prospective tenants – for free.

    Learn more

    $1,954/mo

    Rent Zestimate®

    Refinance and save

    $1,792/mo

    Est. payment

    Refinancing to a lower rate could help reduce your monthly payments and save thousands over the life of the loan.

    See today's rates

    $1,792/mo

    Est. payment

    Explore your selling options

    Work with a Zillow partner agent

    Leverage their expertise and Zillow's premium Showcase listings to get your home seen by more buyers.

    Get started

    List with your own agent

    Get your home in front of millions of buyers by listing it on Zillow.

    Learn how to do it

    Sell it yourself

    Take full control of how buyers see your home on Zillow by listing For Sale by Owner (FSBO).

    List your home

    What's special

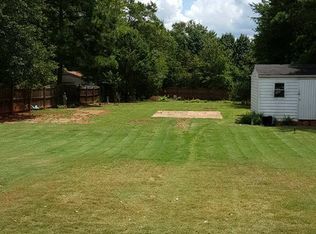
    Modern upgradesSleek new countertopsRecent updatesFresh coat of paintState-of-the-art appliancesFlat beautifully landscaped lotFresh contemporary atmosphere
    Welcome to this splendid residence, a quintessential embodiment of modern comfort and elegance. This exquisite home features four generously proportioned bedrooms, all thoughtfully situated on the upper level to ensure privacy and tranquility. With a well-appointed layout, this residence also boasts two and a half pristine bathrooms, providing ample space and convenience for both family and guests. Upon entering, you'll immediately notice the fresh, contemporary atmosphere created by the recent updates throughout the home. Every corner has been meticulously enhanced with brand-new flooring and a fresh coat of paint, adding a touch of sophistication and a sense of rejuvenation to the entire living space. The kitchen stands out, meticulously upgraded with sleek, new countertops that gleam under the gentle illumination of the kitchen lights. The backsplash, with its modern design, adds a dash of style and charm, while the state-of-the-art appliances provide both functionality and aesthetic appeal. This residence is nestled in the highly sought-after neighborhood of "Woods at Bonnie Brae" in Greenville, a community renowned for its serene ambiance and picturesque surroundings. The roof, a critical component of any home, was recently replaced in 2024, ensuring durability and peace of mind. Additionally, the water heater was upgraded in 2023, and both HVAC units have been replaced within the last five years, reflecting the home's commitment to maintaining the highest standards of comfort and efficiency. Every system within this residence is not only up-to-date but also meticulously maintained, ensuring that the home remains in impeccable condition. The airy, light-filled interior benefits from an abundance of beautiful natural light that enhances the home's inviting and spacious atmosphere. The property is set on a flat, beautifully landscaped lot that offers a seamless connection to nature, with the backyard backing up to a serene natural landscape. This picturesque setting provides a tranquil retreat and a perfect backdrop for relaxation and outdoor activities. Don’t miss the opportunity to make this remarkable home yours. It combines modern upgrades, impeccable maintenance, and a desirable location into one perfect package.

    Zillow last checked:

    Listing updated:

    Listed by:

    Kasey Coffey 864-354-2323,

    BHHS C Dan Joyner - Midtown,

    Jackie Garcia,

    BHHS C Dan Joyner - Midtown

    Bought with:

    Lisette Raigosa

    Blackstream International RE

    Source: Greater Greenville AOR,MLS#: 1549023MLS Logo

    Facts & features

    Interior

    Bedrooms & bathrooms
    • Bedrooms: 4
    • Bathrooms: 3
    • Full bathrooms: 2
    • 1/2 bathrooms: 1
    Rooms
    • Room types: Laundry
    Primary bedroom
    • Area: 176
    • Dimensions: 11 x 16
    Bedroom 2
    • Area: 110
    • Dimensions: 10 x 11
    Bedroom 3
    • Area: 60
    • Dimensions: 10 x 6
    Bedroom 4
    • Area: 143
    • Dimensions: 13 x 11
    Primary bathroom
    • Features: Full Bath, Walk-In Closet(s)
    • Level: Second
    Dining room
    • Area: 110
    • Dimensions: 10 x 11
    Kitchen
    • Area: 88
    • Dimensions: 8 x 11
    Living room
    • Area: 240
    • Dimensions: 15 x 16
    Heating
    • Forced Air, Natural Gas
    Cooling
    • Central Air, Electric
    Appliances
    • Included: Dishwasher, Disposal, Electric Cooktop, Electric Oven, Microwave, Gas Water Heater
    • Laundry: 2nd Floor, Laundry Closet, Laundry Room
    Features
    • Ceiling Fan(s), Ceiling Blown, Ceiling Smooth, Walk-In Closet(s), Pantry
    • Flooring: Vinyl, Luxury Vinyl
    • Basement: None
    • Attic: Pull Down Stairs,Storage
    • Number of fireplaces: 1
    • Fireplace features: Gas Starter
    Interior area
    • Total structure area: 1,683
    • Total interior livable area: 1,642 sqft

    Property

    Parking
    • Total spaces: 2
    • Parking features: Attached, Concrete
    • Attached garage spaces: 2
    • Has uncovered spaces: Yes
    Features
    • Levels: Two
    • Stories: 2
    • Patio & porch: Patio, Front Porch, Rear Porch
    Lot
    • Size: 0.39 Acres
    • Features: Few Trees, 1/2 Acre or Less
    • Topography: Level
    Details
    • Parcel number: 0413020108800

    Construction

    Type & style
    • Home type: SingleFamily
    • Architectural style: Traditional
    • Property subtype: Single Family Residence, Residential
    Materials
    • Brick Veneer, Vinyl Siding
    • Foundation: Slab
    • Roof: Architectural

    Utilities & green energy

    • Sewer: Public Sewer
    • Water: Public
    • Utilities for property: Cable Available

    Community & HOA

    Community
    • Features: Pool
    • Security: Smoke Detector(s)
    • Subdivision: Woods at Bonnie Brae
    HOA
    • Has HOA: Yes
    • Services included: Pool, Recreation Facilities, Street Lights, Restrictive Covenants
    Location
    • Region: Greenville

    Financial & listing details

    • Price per square foot: $186/sqft
    • Tax assessed value: $255,100
    • Annual tax amount: $1,677
    • Date on market: 2/25/2025

    Price history

    DateEventPrice
    3/31/2025Sold$305,000+1.7%$186/sqft
    Source: Greater Greenville AOR #1549023 Report a problem
    3/3/2025Contingent$299,999$183/sqft
    Source: Greater Greenville AOR #1549023 Report a problem
    2/25/2025Listed for sale$299,999$183/sqft
    Source: Greater Greenville AOR #1549023 Report a problem
    10/25/2024Contingent$299,999$183/sqft
    Source: Greater Greenville AOR #1534996 Report a problem
    10/10/2024Price change$299,999-4.1%$183/sqft
    Source: Greater Greenville AOR #1534996 Report a problem
    9/17/2024Price change$312,900-2.2%$191/sqft
    Source: Greater Greenville AOR #1534996 Report a problem
    9/5/2024Price change$319,900-1.6%$195/sqft
    Source: Greater Greenville AOR #1534996 Report a problem
    8/15/2024Listed for sale$325,000+139.1%$198/sqft
    Source: Greater Greenville AOR #1534996 Report a problem
    9/4/2001Sold$135,900$83/sqft
    Source: Public Record Report a problem

    Public tax history

    YearProperty taxesTax assessment
    2025$1,677 +3.1%$185,890 +15%
    2024$1,626 -1.1%$161,650
    2023$1,644 +5.8%$161,650
    2022$1,555 +1.6%$161,650
    2021$1,530 +7.4%$161,650 +15%
    2020$1,425 +0.5%$140,570
    2019$1,418 +3%$140,570
    2018$1,376 $140,570 +2401.2%
    2017$1,376 0%$5,620 -96%
    2016$1,376 +3.8%$140,570
    2015$1,325 $140,570 -11.6%
    2014$1,325 -8.2%$159,030
    2013$1,443 +2.8%$159,030
    2012$1,404 +1.2%--
    2011$1,387 +0.2%--
    2010$1,384 --
    2009-- --
    2008-- --
    2007-- --
    2006-- --
    2005-- --
    2004-- --
    2003-- --
    2002-- --
    2001-- --
    Find assessor info on the county website

    Neighborhood: 29605

    Nearby schools

    GreatSchools rating
    Schools provided by the listing agent
    • Elementary: Robert Cashion
    • Middle: Hughes
    • High: Southside

    Source: Greater Greenville AOR. This data may not be complete. We recommend contacting the local school district to confirm school assignments for this home.

    Get a cash offer in 3 minutes
    Find out how much your home could sell for in as little as 3 minutes with a no-obligation cash offer.
    Estimated market value
    $307,000
    Get a cash offer in 3 minutes
    Find out how much your home could sell for in as little as 3 minutes with a no-obligation cash offer.
    Estimated market value
    $307,000