Welcome to this refreshingly open and inviting residence. Located in the Watergrass community, one of the most desirable communities in Richmond Hill! Just 2 minutes from the closest elementary school and only 30 mins. from downtown Savannah. Offers 4 bedrooms, 3 full baths with a guest room and bath on the lower level. Features a welcoming front entryway, screened in porch, and oversized owner's suite. The living area is sunbathed with natural light and has an inviting ambiance further enhanced by the custom built fireplace perfect for a cozy atmosphere during cooler evenings. The kitchen is thoughtfully designed and features appliances, ample cabinetry, and a convenient layout that makes meal preparation a breeze. Outdoor living is equally inviting, with a backyard that invites relaxation and outdoor activities. This home has been freshly painted with new carpet for the next wonderful owners! Enjoy the vibrant city known for its historic charm and coastal beauty.
Sold for $430,000
$430,000
162 Brennan Drive, Richmond Hill, GA 31324
4beds
2,456sqft
Single Family Residence
Built in 2019
8,276 Square Feet Lot
$426,900 Zestimate®
$175/sqft
$2,887 Estimated rent
Home value
$426,900
$406,000 - $448,000
$2,887/mo
Zestimate® history
Owner options
List your home for rent
$2,887/mo
Rent Zestimate®
Find your next renter with Zillow Rental Manager. Plus, with online applications, you can quickly screen prospective tenants – for free.
$2,887/mo
Rent Zestimate®
Refinance and save
$3,323/mo
Est. payment
Refinancing to a lower rate could help reduce your monthly payments and save thousands over the life of the loan.
$3,323/mo
Est. payment
Explore your selling options
Work with a Zillow partner agent
Leverage their expertise and Zillow's premium Showcase listings to get your home seen by more buyers.
Get startedList with your own agent
Get your home in front of millions of buyers by listing it on Zillow.
Learn how to do itSell it yourself
Take full control of how buyers see your home on Zillow by listing For Sale by Owner (FSBO).
List your homeWhat's special
Zillow last checked:
Listing updated:
Listed by:
Ashley Cain 414-460-4189,
eXp Realty LLC
Bought with:
Shannon L. Hornick, 360253
Better Homes and Gardens Real
Source: Hive MLS,MLS#: SA302996
Facts & features
Interior
Bedrooms & bathrooms
- Bedrooms: 4
- Bathrooms: 3
- Full bathrooms: 3
Primary bedroom
- Features: Sitting Area in Master
- Level: Upper
- Dimensions: 0 x 0
Bedroom 2
- Level: Main
- Dimensions: 0 x 0
Bedroom 3
- Level: Upper
- Dimensions: 0 x 0
Primary bathroom
- Level: Upper
- Dimensions: 0 x 0
Bathroom 1
- Level: Main
- Dimensions: 0 x 0
Bathroom 2
- Level: Upper
- Dimensions: 0 x 0
Bathroom 4
- Level: Upper
- Dimensions: 0 x 0
Great room
- Features: Fireplace
- Level: Main
- Dimensions: 0 x 0
Sunroom
- Level: Main
- Dimensions: 0 x 0
Heating
- Electric, Forced Air
Cooling
- Central Air, Electric
Appliances
- Included: Dishwasher, Electric Water Heater, Disposal, Microwave, Refrigerator
- Laundry: Washer Hookup, Dryer Hookup, Laundry Room, Upper Level
Features
- Ceiling Fan(s), Double Vanity, Garden Tub/Roman Tub, High Ceilings, Kitchen Island, Primary Suite, Pantry, Pull Down Attic Stairs, Recessed Lighting, Sitting Area in Primary, Separate Shower, Fireplace
- Basement: None
- Attic: Pull Down Stairs
- Has fireplace: Yes
- Fireplace features: Electric, Great Room
- Common walls with other units/homes: No Common Walls
Interior area
- Total interior livable area: 2,456 sqft
Property
Parking
- Total spaces: 2
- Parking features: Attached
- Garage spaces: 2
Features
- Patio & porch: Front Porch, Porch, Screened
- Pool features: Community
- Fencing: Wood,Privacy,Yard Fenced
Lot
- Size: 8,276 Square Feet
- Features: Back Yard, Corner Lot, Private, Sprinkler System
Details
- Parcel number: 05700107055
- Zoning: PD
- Zoning description: Single Family
- Special conditions: Standard
Construction
Type & style
- Home type: SingleFamily
- Architectural style: Traditional
- Property subtype: Single Family Residence
Materials
- Concrete
- Foundation: Slab
Condition
- Year built: 2019
Details
- Builder name: Homes of Integrity
Utilities & green energy
- Sewer: Public Sewer
- Water: Public
Community & HOA
Community
- Features: Clubhouse, Pool, Playground, Park, Street Lights, Sidewalks, Walk to School
- Subdivision: Watergrass
HOA
- Has HOA: Yes
- HOA fee: $710 annually
- HOA name: First Service Residental
Location
- Region: Richmond Hill
Financial & listing details
- Price per square foot: $175/sqft
- Tax assessed value: $402,100
- Annual tax amount: $3,191
- Date on market: 1/2/2026
- Cumulative days on market: 12 days
- Listing agreement: Exclusive Agency
- Listing terms: Cash,Conventional,FHA,VA Loan
- Inclusions: Alarm-Smoke/Fire, Ceiling Fans, Refrigerator
- Ownership type: Owner/Agent
- Road surface type: Asphalt
Price history
| Date | Event | Price |
|---|---|---|
| 2/27/2024 | Sold | $430,000$175/sqft |
Source:  Hive MLS #SA302996 Report a problem Hive MLS #SA302996 Report a problem | ||
| 2/5/2024 | Pending sale | $430,000$175/sqft |
Source:  Hive MLS #302996 Report a problem Hive MLS #302996 Report a problem | ||
| 1/24/2024 | Listed for sale | $430,000+50.9%$175/sqft |
Source: Hive MLS #302996 Report a problem | ||
| 6/18/2020 | Sold | $284,900$116/sqft |
Source: Hive MLS #SA207549 Report a problem | ||
Public tax history
| Year | Property taxes | Tax assessment |
|---|---|---|
| 2025 | $3,676 +0.4% | $160,840 +5.6% |
| 2024 | $3,661 +2.2% | $152,320 +3.7% |
| 2023 | $3,582 +20.9% | $146,880 +25% |
| 2022 | $2,963 +5.9% | $117,520 +8.2% |
| 2021 | $2,800 -9.8% | $108,640 |
| 2020 | $3,104 | $108,640 |
Find assessor info on the county website
Neighborhood: 31324
Nearby homes
- $428,0004 bd3 ba2.5k sqft168 Brennan Dr, Richmond Hill, GA 31324Sold

- $399,9904 bd3 ba2.3k sqft318 Brennan Dr, Richmond Hill, GA 31324Sold
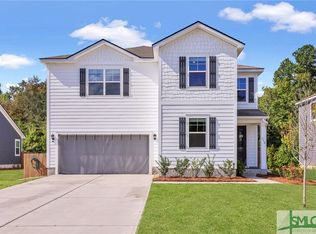
- $444,0004 bd3 ba2.7k sqft136 Brennan Dr, Richmond Hill, GA 31324For Sale

- $409,9004 bd3 ba2k sqft180 Brennan Dr, Richmond Hill, GA 31324Sold
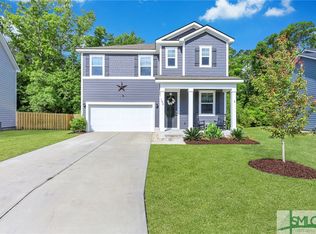
- $365,0004 bd2 ba1.6k sqft38 Knotty Ct, Richmond Hill, GA 31324Sold
- $393,0894 bd3 ba1.9k sqft270 Coby Ln, Richmond Hill, GA 31324Sold
- $405,0004 bd3 ba1.9k sqft92 Gypsea Ln, Richmond Hill, GA 31324Sold
- $439,8004 bd3 ba2.7k sqft46 Watergrass Way, Richmond Hill, GA 31324Off Market
Nearby schools
GreatSchools rating
- 9/10Frances Meeks Elementary SchoolGrades: PK-5Distance: 0.6 mi
- 7/10Richmond Hill Middle SchoolGrades: 6-8Distance: 1 mi
- 8/10Richmond Hill High SchoolGrades: 9-12Distance: 1.4 mi
Schools provided by the listing agent
- Elementary: Frances Meeks
- Middle: Richmond Hill
- High: Richmond Hill
Source: Hive MLS. This data may not be complete. We recommend contacting the local school district to confirm school assignments for this home.


Get pre-qualified for a loan
At Zillow Home Loans, we can pre-qualify you in as little as 5 minutes with no impact to your credit score.An equal housing lender. NMLS #10287.
Sell for more on Zillow
Get a Zillow Showcase℠ listing at no additional cost and you could sell for .
$426,900
2% more
+$8,538
With Zillow Showcase(estimated)
$435,438
- Georgia
- Bryan County
- Richmond Hill
- 31324
- 162 Brennan Drive
Nearby cities
Nearby neighborhoods
Nearby zip codes
Other Richmond Hill Topics
