Skip main navigation
Sold for $577,250
  • $577,250

    162 Brent Cir, Oldsmar, FL 34677

    3beds
    1,834sqft
    Townhouse
    Built in 2004
    980 Square Feet Lot
    $565,500 Zestimate®
    $315/sqft
    $2,552 Estimated rent

    Home value

    $565,500

    $537,000 - $594,000

    $2,552/mo

    Zestimate® history
    Loading
    Loading...

    Owner options

    List your home for rent

    $2,552/mo

    Rent Zestimate®

    Find your next renter with Zillow Rental Manager. Plus, with online applications, you can quickly screen prospective tenants – for free.

    Learn more

    $2,552/mo

    Rent Zestimate®

    Refinance and save

    $4,324/mo

    Est. payment

    Refinancing to a lower rate could help reduce your monthly payments and save thousands over the life of the loan.

    See today's rates

    $4,324/mo

    Est. payment

    Explore your selling options

    Work with a Zillow partner agent

    Leverage their expertise and Zillow's premium Showcase listings to get your home seen by more buyers.

    Get started

    List with your own agent

    Get your home in front of millions of buyers by listing it on Zillow.

    Learn how to do it

    Sell it yourself

    Take full control of how buyers see your home on Zillow by listing For Sale by Owner (FSBO).

    List your home

    What's special

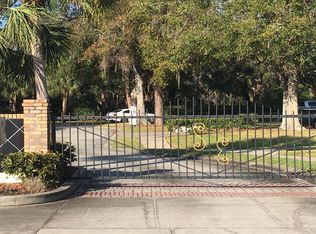
    PRIVATE BOAT SLIP INCLUDED! Dream of Living on the Water in a Maintenance Free GATED Community with your own Private Boat Lift? Here's your chance! Fantastic WATER VIEWS from every Floor. Located in the Premier Pet Friendly Community of Seaside Estates. Seller took off market during holidays, which is why days on market is higher. This Beautiful Waterfront Townhome has been meticulously maintained with Many Upgrades and Improvements. New AC (2020), New Refrigerator (October 2022), New Dishwasher (2021), New Washer and Dryer (2021), New Flooring in Living Room (2021), New Skylights, 10,000 lb Boat Lift regularly Maintained with New Materials, and a Bonus Finished Garage Room with a Portable Air Conditioning Unit. Move-in Ready 3 Bedroom, 3 Full Bath Unit Plus a BOAT SLIP & Tandem 2 Car Garage with Built Out Garage Room with Access to Ground Floor Covered Patio. Just Steps to the Water. FISH OUT YOUR BACK DOOR! Updated Granite Kitchen w/Decorative Glass Tile Backsplash, Under-mount Lighting, Beautiful Wood Cabinets, Stainless Steel Appliances, Glasstop Range, Extended Breakfast Bar, Extra Storage, Pantry & Newer Appliances. The Open Floor Plan Concept makes Entertaining a breeze with Dining area & Sliders to Balcony offering Tranquil Water Views. This is one of the Larger Feeling units in the community! Bedroom w/Adjoining Solid Surface Bath with Tub & Ceramic Tile. The third Level features the Master Suite with 2 Closets (1 Walk-In) & Floor to Ceiling Slider to Private Balcony w/ Gorgeous Water Views. Master Bath w/ Dual Sinks, Step-in Shower & Garden Bath. 3rd Bedroom w/ Private Bath has been updated as well. Extra Garage Storage to accommodate Bikes, Kayak & more and even an extra built out room off the garage! Community Pool with Cabana & Hot Tub, Play Ground for the young at Heart, Tennis Courts & Walking Trails. HOA monthly fee includes Painting of the exterior, Ground Maintenance, Roof Shingles, Trash, Water/Sewer. Super Location close to County Parks, Shopping, Restaurants, Golf Courses, Beaches, Tampa & St. Pete.

    Zillow last checked:

    Listing updated:

    Listed by:

    Mark Fazzini 727-485-9981,

    RE/MAX REALTEC GROUP INC 727-789-5555

    Bought with:

    Melissa Pranzo, 3430590

    VENDE REAL ESTATE GROUP

    Source: Stellar MLS,MLS#: U8185438MLS LogoOriginating MLS: Pinellas Suncoast

    Facts & features

    Interior

    Bedrooms & bathrooms
    • Bedrooms: 3
    • Bathrooms: 3
    • Full bathrooms: 3
    Rooms
    • Room types: Great Room, Utility Room
    Primary bedroom
    • Features: Ceiling Fan(s), En Suite Bathroom, Walk-In Closet(s)
    • Level: Third
    • Dimensions: 18x14
    Bedroom 2
    • Level: Third
    • Dimensions: 13x11
    Bedroom 3
    • Level: Second
    • Dimensions: 14x10
    Primary bathroom
    • Features: Dual Sinks, Garden Bath, Granite Counters, Shower No Tub
    • Level: Third
    • Dimensions: 13x7
    Bathroom 2
    • Level: Third
    • Dimensions: 5x7
    Bathroom 3
    • Level: Second
    • Dimensions: 7x4
    Great room
    • Features: Ceiling Fan(s)
    • Level: Second
    • Dimensions: 25x14
    Kitchen
    • Level: Second
    • Dimensions: 7x11
    Heating
    • Central, Electric
    Cooling
    • Central Air
    Appliances
    • Included: Dishwasher, Disposal, Electric Water Heater, Microwave, Range, Refrigerator
    • Laundry: Inside, Laundry Closet, Upper Level
    Features
    • Ceiling Fan(s), PrimaryBedroom Upstairs, Split Bedroom, Walk-In Closet(s)
    • Flooring: Carpet, Ceramic Tile, Laminate
    • Windows: Blinds
    • Has fireplace: No
    Interior area
    • Total structure area: 1,834
    • Total interior livable area: 1,834 sqft

    Property

    Parking
    • Total spaces: 2
    • Parking features: Driveway, Garage Door Opener, Tandem
    • Attached garage spaces: 2
    • Has uncovered spaces: Yes
    Features
    • Levels: Three Or More
    • Stories: 3
    • Patio & porch: Covered, Patio
    • Exterior features: Sidewalk, Boat Slip
    • Pool features: Gunite, In Ground
    • Spa features: In Ground
    • Has view: Yes
    • View description: Water, Bay/Harbor - Full
    • Has water view: Yes
    • Water view: Water,Bay/Harbor - Full
    • Waterfront features: Bay/Harbor, Bay/Harbor Access, Lift, Seawall
    • Body of water: TAMPA BAY
    Lot
    • Size: 980 Square Feet
    • Features: In County, Sidewalk
    • Residential vegetation: Mature Landscaping, Trees/Landscaped
    Details
    • Parcel number: 232816793990000620
    • Special conditions: None

    Construction

    Type & style
    • Home type: Townhouse
    • Property subtype: Townhouse
    Materials
    • Stucco, Wood Frame
    • Foundation: Slab
    • Roof: Shingle
    Condition
    • New construction: No
    • Year built: 2004

    Utilities & green energy

    • Sewer: Public Sewer
    • Water: Public
    • Utilities for property: Cable Available, Electricity Connected, Public

    Community & HOA

    Community
    • Features: Buyer Approval Required, Deed Restrictions, Gated, Pool
    • Security: Gated Community
    • Pet fee: $0 monthly
    • Subdivision: SEASIDE ESTATES
    HOA
    • Has HOA: Yes
    • Amenities included: Gated, Pool
    • Services included: Community Pool, Maintenance Grounds, Sewer, Trash, Water
    • HOA fee: $378 monthly
    • HOA name: Resource Property Management
    • HOA phone: 727-796-5900
    Location
    • Region: Oldsmar

    Financial & listing details

    • Price per square foot: $315/sqft
    • Tax assessed value: $515,817
    • Annual tax amount: $4,499
    • Date on market: 12/22/2022
    • Cumulative days on market: 99 days
    • Listing terms: Cash,Conventional,FHA,VA Loan
    • Ownership: Fee Simple
    • Total actual rent: 0
    • Electric utility on property: Yes
    • Road surface type: Paved

    Price history

    DateEventPrice
    7/18/2024Listing removed--
    Source: Stellar MLS #U8235334 Report a problem
    4/11/2024Listed for sale$649,900+12.6%$354/sqft
    Source: Stellar MLS #U8235334 Report a problem
    9/22/2023Sold$577,250-3.8%$315/sqft
    Source: Stellar MLS #U8185438 Report a problem
    8/7/2023Pending sale$599,900$327/sqft
    Source: Stellar MLS #U8185438 Report a problem
    7/13/2023Price change$599,900-1.6%$327/sqft
    Source: Stellar MLS #U8185438 Report a problem
    6/29/2023Listed for sale$609,900+5.2%$333/sqft
    Source: Stellar MLS #U8185438 Report a problem
    2/22/2023Listing removed--
    Source: RE/MAX International Report a problem
    2/2/2023Price change$579,900-1.7%$316/sqft
    Source: RE/MAX International #U8185438 Report a problem
    1/28/2023Price change$589,900+1.7%$322/sqft
    Source: RE/MAX International #U8185438 Report a problem
    1/19/2023Price change$579,900-1.7%$316/sqft
    Source: Stellar MLS #U8185438 Report a problem
    1/6/2023Price change$589,900-1.7%$322/sqft
    Source: Stellar MLS #U8185438 Report a problem
    12/22/2022Listed for sale$599,900+84.9%$327/sqft
    Source: Stellar MLS #U8185438 Report a problem
    8/16/2016Sold$324,500-2.8%$177/sqft
    Source: Stellar MLS #U7780791 Report a problem
    6/14/2016Price change$333,900-4.3%$182/sqft
    Source: ABI ROAD REALTY LLC #U7780791 Report a problem
    6/10/2016Listed for sale$349,000+66.2%$190/sqft
    Source: ABI ROAD REALTY LLC #U7780791 Report a problem
    2/22/2011Sold$210,000-1.9%$115/sqft
    Source: Public Record Report a problem
    1/16/2011Price change$214,000-8.9%$117/sqft
    Source: Cliff Roe Realty, Inc #7482284 Report a problem
    12/8/2010Price change$235,000-5.6%$128/sqft
    Source: Cliff Roe Realty, Inc #7482284 Report a problem
    11/4/2010Price change$249,000-5.9%$136/sqft
    Source: Cliff Roe Realty, Inc #7482284 Report a problem
    9/24/2010Listed for sale$264,500-22.2%$144/sqft
    Source: Cliff Roe Realty, Inc #7482284 Report a problem
    9/28/2004Sold$339,900$185/sqft
    Source: Public Record Report a problem

    Public tax history

    YearProperty taxesTax assessment
    2024$8,827 +90.8%$515,817 +68.2%
    2023$4,626 +2.8%$306,700 +3%
    2022$4,499 -1.4%$297,767 +3%
    2021$4,561 +0.2%$289,094 +1.4%
    2020$4,553 +1.7%$285,103 +2.3%
    2019$4,476 $278,693 +1.9%
    2018$4,476 +1.3%$273,497 +2.1%
    2017$4,417 +147.3%$267,872 +103.3%
    2016$1,786 -1.6%$131,738 +0.7%
    2015$1,816 +8%$130,822 +5.8%
    2014$1,681 +0.9%$123,687 +1.5%
    2013$1,667 +2.2%$121,859 +1.7%
    2012$1,630 $119,822 -43.8%
    2011-- $213,022 -9.7%
    2010-- $235,953 -7.3%
    2009-- $254,669 -18.9%
    2008$5,402 $314,200 -5.7%
    2007-- $333,300 +5.6%
    2005-- $315,700 +312.7%
    2004$1,673 +19.3%$76,500 +19.9%
    2003$1,402 $63,800 +76.7%
    2002-- $36,100
    Find assessor info on the county website

    Neighborhood: 34677

    Nearby schools

    GreatSchools rating
    Schools provided by the listing agent
    • Elementary: Oldsmar Elementary-PN
    • Middle: Carwise Middle-PN
    • High: East Lake High-PN

    Source: Stellar MLS. This data may not be complete. We recommend contacting the local school district to confirm school assignments for this home.

    Get a cash offer in 3 minutes
    Find out how much your home could sell for in as little as 3 minutes with a no-obligation cash offer.
    Estimated market value
    $565,500
    Get a cash offer in 3 minutes
    Find out how much your home could sell for in as little as 3 minutes with a no-obligation cash offer.
    Estimated market value
    $565,500