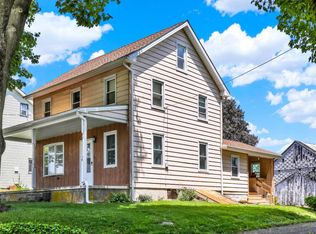
AUCTION DATE - TUESDAY, OCTOBER 20, 2026 AT 4 PM. LISTED PRICE IS AN OPENING BID ONLY AND IS NOT INDICATIVE OF THE FINAL SALE PRICE. REAL ESTATE: Custom brick/aluminum rancher w/1344 SF finished area, eat-in kitchen w/door to mudroom & rear patio, dining room w/chair rail molding & wainscoting, living room w/brick hearth w/woodstove, 3 bedrooms, 1 full bath, laundry, full basement, oil baseboard heat, hardwood flooring, insulated windows, covered & side porches, attached 1 car garage. Outbuildings: 2 story masonry barn/garage 40x28 w/horse stall & 2nd-floor storage & (2) utility sheds 22x12 & 16x12 all on level 1 ACRE deep country lot w/farmland boundary, fenced pasture, lawn & garden area, macadam driveway, on-site well & septic, low traffic road. Zoned Ag. NOTE: Ideally located custom rancher & barn/garage on deep country lot w/lots of potential. Convenient location, minutes to East Earl, Blue Ball, Bowmansville & Churchtown w/easy access to Rts. 23, 322 & 625. Terms 10% down, balance 60 days or before. Personal inspection by appointment or open house Sat., October 10 & 17 from 1 to 4 PM.
Auction
Est. $300,000
162 Bridgeville Rd, East Earl, PA 17519
3beds
1,344sqft
Single Family Residence
Built in 1955
1 Acres Lot
$-- Zestimate®
$223/sqft
$-- HOA
What's special
Full basementFarmland boundaryEat-in kitchenInsulated windowsFenced pastureMacadam drivewayLawn and garden area
- 23 days
- 1,234
- 73
Zillow last checked:
Listing updated:
Listed by:
Curvin Horning 717-606-2226,
Kingsway Realty - Ephrata
Source: Bright MLS,MLS#: PALA2095438
Facts & features
Interior
Bedrooms & bathrooms
- Bedrooms: 3
- Bathrooms: 1
- Full bathrooms: 1
- Main level bathrooms: 1
- Main level bedrooms: 3
Rooms
- Room types: Living Room, Dining Room, Bedroom 2, Bedroom 3, Kitchen, Bedroom 1
Bedroom 1
- Level: Main
- Area: 176 Square Feet
- Dimensions: 11 X 16
Bedroom 2
- Level: Main
- Area: 117 Square Feet
- Dimensions: 9 X 13
Bedroom 3
- Level: Main
- Area: 144 Square Feet
- Dimensions: 12 X 12
Dining room
- Level: Main
- Area: 90 Square Feet
- Dimensions: 9 X 10
Kitchen
- Level: Main
- Area: 117 Square Feet
- Dimensions: 9 X 13
Living room
- Level: Main
- Area: 338 Square Feet
- Dimensions: 13 X 26
Heating
- Baseboard, Oil
Cooling
- None
Appliances
- Included: Water Heater
- Laundry: In Basement
Features
- Basement: Unfinished
- Number of fireplaces: 1
Interior area
- Total structure area: 1,344
- Total interior livable area: 1,344 sqft
- Finished area above ground: 1,344
- Finished area below ground: 0
Property
Parking
- Total spaces: 9
- Parking features: Garage Faces Front, Attached, Driveway
- Attached garage spaces: 1
- Uncovered spaces: 8
Accessibility
- Accessibility features: None
Features
- Levels: One
- Stories: 1
- Pool features: None
Lot
- Size: 1 Acres
Details
- Additional structures: Above Grade, Below Grade
- Parcel number: 2004208500000
- Zoning: AGRI
- Special conditions: Auction
Construction
Type & style
- Home type: SingleFamily
- Architectural style: Ranch/Rambler
- Property subtype: Single Family Residence
Materials
- Aluminum Siding, Brick
- Foundation: Block
- Roof: Shingle
Condition
- New construction: No
- Year built: 1955
Utilities & green energy
- Sewer: On Site Septic
- Water: Well
Community & HOA
Community
- Subdivision: None Available
HOA
- Has HOA: No
Location
- Region: East Earl
- Municipality: EAST EARL TWP
Financial & listing details
- Price per square foot: $223/sqft
- Tax assessed value: $190,600
- Annual tax amount: $3,689
- Date on market: 9/22/2026
- Listing agreement: Exclusive Right To Sell
- Ownership: Fee Simple
Estimated market value
Not available
Estimated sales range
Not available
Not available
Public tax history
| Year | Property taxes | Tax assessment |
|---|---|---|
| 2017 | $2,978 | $143,000 |
Find assessor info on the county website
Climate risks
Neighborhood: 17519
Nearby schools
Schools provided by the listing agent
- District: Eastern Lancaster County
Source: Bright MLS. This data may not be complete. We recommend contacting the local school district to confirm school assignments for this home.