If you've been waiting for a home that's already had the big stuff done and won't blow the budget... this is it. This recently updated 3-bedroom, 2-bathroom concrete block home checks all the boxes with a durable metal roof, a split bedroom floor plan, and an open layout that feels bright, functional, and ready for everyday life. The kitchen has been beautifully refreshed with newer cabinetry, open shelving, and stainless steel appliances that give it a modern feel without trying too hard. Both bathrooms have been recently updated, so you can move in and start enjoying your new home instead of adding projects to your to-do list. Step out back and you'll find what might just become your favorite spot... a cozy back porch that's perfect for morning coffee, winding down after work, or enjoying a quiet Florida evening. The backyard sits on right around a quarter of an acre and includes a workshop that's ready for hobbies, storage, weekend projects, or all the tools you've been meaning to organize. And here's the best part... it's priced under $240,000 and is financing eligible, making homeownership more attainable without sacrificing the features you actually want. Homes like this don't stay available for long. This one is truly move-in ready and waiting for its next owner.
For sale
Price cut: $10.1K (8/26)
$224,900
162 BRIDLE PATH, ARCADIA, FL 34266
3beds
1,165sqft
Single Family Residence
Built in 1964
10,237 Square Feet Lot
$-- Zestimate®
$193/sqft
$-- HOA
What's special
Durable metal roofSplit bedroom floor planStainless steel appliances
- 53 days
- 449
- 59
Zillow last checked:
Listing updated:
Listed by:
Brandi Long 863-990-7256,
EXP REALTY LLC 863-494-9009
Source: Stellar MLS,MLS#: C7528914 Originating MLS: Port Charlotte
Originating MLS: Port Charlotte
Facts & features
Interior
Bedrooms & bathrooms
- Bedrooms: 3
- Bathrooms: 2
- Full bathrooms: 2
Primary bedroom
- Features: Built-in Closet
- Level: First
- Area: 252 Square Feet
- Dimensions: 14x18
Bedroom 2
- Features: Built-in Closet
- Level: First
- Area: 132 Square Feet
- Dimensions: 11x12
Bedroom 3
- Features: Built-in Closet
- Level: First
- Area: 132 Square Feet
- Dimensions: 12x11
Balcony porch lanai
- Level: First
- Area: 144 Square Feet
- Dimensions: 12x12
Kitchen
- Level: First
- Area: 165 Square Feet
- Dimensions: 15x11
Living room
- Level: First
- Area: 240 Square Feet
- Dimensions: 20x12
Heating
- Central
Cooling
- Central Air
Appliances
- Included: Range, Refrigerator
- Laundry: Inside
Features
- Ceiling Fan(s), Eating Space In Kitchen, Open Floorplan, Split Bedroom
- Flooring: Luxury Vinyl
- Has fireplace: No
Interior area
- Total structure area: 1,899
- Total interior livable area: 1,165 sqft
Video & virtual tour
Property
Features
- Levels: One
- Stories: 1
- Patio & porch: Rear Porch
- Exterior features: Lighting
- Has view: Yes
- View description: Trees/Woods
Lot
- Size: 10,237 Square Feet
- Features: City Lot
- Residential vegetation: Trees/Landscaped
Details
- Additional structures: Workshop
- Parcel number: 253724034600G00250
- Zoning: R-1B
- Special conditions: None
Construction
Type & style
- Home type: SingleFamily
- Property subtype: Single Family Residence
Materials
- Block, Concrete
- Foundation: Slab
- Roof: Metal
Condition
- Completed
- New construction: No
- Year built: 1964
Utilities & green energy
- Sewer: Public Sewer
- Water: Public
- Utilities for property: Electricity Connected
Community & HOA
Community
- Pet fee: $0 monthly
- Subdivision: ROYAL HOWARD SUB
HOA
- Has HOA: No
Location
- Region: Arcadia
Financial & listing details
- Price per square foot: $193/sqft
- Tax assessed value: $150,108
- Annual tax amount: $3,250
- Date on market: 8/6/2026
- Cumulative days on market: 47 days
- Listing terms: Cash,Conventional,FHA,USDA Loan,VA Loan
- Ownership: Fee Simple
- Total actual rent: 0
- Electric utility on property: Yes
- Road surface type: Paved
Estimated market value
Not available
Estimated sales range
Not available
Not available
Price history
| Date | Event | Price |
|---|---|---|
| 9/10/2026 | Listed for sale | $224,900$193/sqft |
Source:  Stellar MLS #C7528914 Report a problem Stellar MLS #C7528914 Report a problem | ||
| 9/4/2026 | Pending sale | $224,900$193/sqft |
Source: eXp Realty #C7528914 Report a problem | ||
| 8/26/2026 | Price change | $224,900-4.3%$193/sqft |
Source: Stellar MLS #C7528914 Report a problem | ||
| 8/6/2026 | Listed for sale | $235,000+147.4%$202/sqft |
Source: eXp Realty #C7528914 Report a problem | ||
| 7/16/2026 | Listing removed | $1,500$1/sqft |
Source: Zillow Rentals Report a problem | ||
| 6/17/2026 | Listed for rent | $1,500$1/sqft |
Source: Zillow Rentals Report a problem | ||
| 6/8/2026 | Listing removed | $1,500$1/sqft |
Source: Zillow Rentals Report a problem | ||
| 5/28/2026 | Listed for rent | $1,500$1/sqft |
Source: Zillow Rentals Report a problem | ||
| 7/31/2023 | Sold | $95,000-6.9%$82/sqft |
Source: Public Record Report a problem | ||
| 7/17/2023 | Pending sale | $102,000$88/sqft |
Source: Stellar MLS #T3454031 Report a problem | ||
| 7/5/2023 | Listed for sale | $102,000$88/sqft |
Source: Stellar MLS #T3454031 Report a problem | ||
| 6/30/2023 | Pending sale | $102,000$88/sqft |
Source: Stellar MLS #T3454031 Report a problem | ||
| 6/21/2023 | Listed for sale | $102,000+126.7%$88/sqft |
Source: Stellar MLS #T3454031 Report a problem | ||
| 7/26/2012 | Sold | $45,000-5.3%$39/sqft |
Source: Public Record Report a problem | ||
| 7/19/2012 | Listed for sale | $47,500$41/sqft |
Source: Turner Realty Company Inc. #F1001938 Report a problem | ||
Public tax history
| Year | Property taxes | Tax assessment |
|---|---|---|
| 2024 | $3,282 +122% | $150,108 +112.8% |
| 2023 | $1,479 -43.6% | $70,530 -34% |
| 2022 | $2,621 +11.7% | $106,941 +10% |
| 2021 | $2,346 +7.3% | $97,219 +9.8% |
| 2020 | $2,187 +207.6% | $88,508 +59.8% |
| 2019 | $711 +0% | $55,389 +1.9% |
| 2018 | $711 | $54,356 +2.1% |
| 2017 | $711 | $53,238 +2.1% |
| 2016 | -- | $52,143 +0.7% |
| 2015 | -- | $51,781 +0.8% |
| 2014 | $725 | $51,370 +1.5% |
| 2013 | -- | $50,611 -5.6% |
| 2012 | -- | $53,627 -5% |
| 2011 | -- | $56,454 -3.4% |
| 2010 | -- | $58,420 +2.7% |
| 2009 | -- | $56,884 +0.1% |
| 2008 | -- | $56,827 +3% |
| 2007 | -- | $55,172 +2.8% |
| 2006 | -- | $53,669 +9.9% |
| 2005 | -- | $48,833 -6.8% |
| 2004 | -- | $52,409 +1.9% |
| 2003 | -- | $51,431 +2.4% |
| 2002 | -- | $50,226 +1.6% |
| 2001 | -- | $49,435 +3% |
| 2000 | -- | $47,995 |
Find assessor info on the county website
Monthly payment
Est. payment
Payment breakdown
Explore the cost of this home by adjusting the details. Changes won't be saved.Climate risks
Neighborhood: 34266
Similar homes
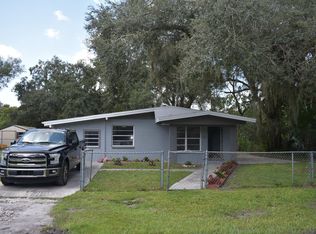
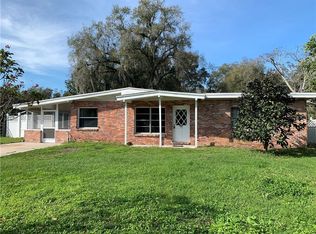
- $239,5002 bd1 ba1k sqft715 N JOHNSON AVENUE, ARCADIA, FL 34266For Sale

 MLS ID #C7530325, Jose Zamora, REMAX LANDMARK. Stellar MLS
 - $227,0002 bd2 ba1.4k sqft404 W WHIDDEN STREET, ARCADIA, FL 34266For Sale
 MLS ID #O6381969, Mike Miskiv, CREEGAN GROUP. Stellar MLS
 - $215,0002 bd1 ba775 sqft918 W MAGNOLIA STREET, ARCADIA, FL 34266For Sale
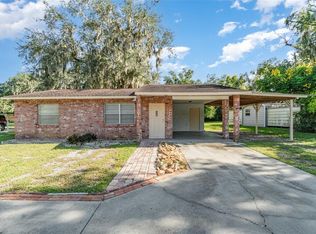 MLS ID #C7529040, Troy Hughes, REAL BROKER, LLC. Stellar MLS
 - $243,0003 bd2 ba1.3k sqft1204 E GIBSON STREET, ARCADIA, FL 34266For Sale
 MLS ID #C7528859, Kayla Shelfer, TURNER REALTY, INC.. Stellar MLS
 - $194,9003 bd1 ba1k sqft1159 SW RAINBOW AVENUE, ARCADIA, FL 34266For SaleMLS ID #TB8546805, John Keller, III, JACK KELLER INC. Stellar MLS
- $259,0003 bd2 ba1.1k sqft2403 SE POINTER AVENUE, ARCADIA, FL 34266For SaleMLS ID #C7525175, Brandi Long, EXP REALTY LLC. Stellar MLS
- $235,9002 bd1 ba1.1k sqft5549 SW SHORES AVENUE, ARCADIA, FL 34266For SaleMLS ID #C7526813, Brandi Long, EXP REALTY LLC. Stellar MLS
- $229,0003 bd2 ba1.6k sqft5635 SW BRAHMA AVENUE, ARCADIA, FL 34266For SaleMLS ID #B4902293, Erin Clements, FAITH AND FAMILY REALTY LLC. Stellar MLS
- $299,0003 bd2 ba1.4k sqft5587 SW HIGHWAY 17, ARCADIA, FL 34266For SaleMLS ID #C7527458, Jessica Vinson, EXP REALTY LLC. Stellar MLS
- $199,9003 bd2 ba1.6k sqft5038 NE SANDY ROAD, ARCADIA, FL 34266For SaleMLS ID #C7528480, Akos Jankura, REMAX LANDMARK. Stellar MLS
- $292,0003 bd2 ba1.4k sqft34 SEVILLA AVENUE, ARCADIA, FL 34266For SaleMLS ID #C7527776, Jean Vitali, COLLINS MANAGEMENT. Stellar MLS
- $274,9004 bd2 ba1.5k sqft2487 NW HOWARD AVENUE, ARCADIA, FL 34266For SaleMLS ID #A4704757, Oralia Ramirez, RMZ REALTY INC.. Stellar MLS
- $299,0003 bd2 ba1k sqft103 S ROGERS AVENUE, ARCADIA, FL 34266For SaleMLS ID #A4667514, Jose Zamora, REMAX LANDMARK. Stellar MLS
- $325,0004 bd2 ba1.2k sqft89 W IMOGENE STREET, ARCADIA, FL 34266For SaleMLS ID #A4667542, Jose Zamora, REMAX LANDMARK. Stellar MLS
- $219,9002 bd2 ba902 sqft3074 BROADPOINT DRIVE, PUNTA GORDA, FL 33983For SaleMLS ID #C7530491, Mark Fennig, KELLER WILLIAMS REALTY NAPLES. Stellar MLS
- $250,0003 bd2 ba1.4k sqft11337 SW PINE AVENUE, ARCADIA, FL 34269For SaleMLS ID #C7517227, Khari Nixon, ERA ADVANTAGE REALTY, INC.. Stellar MLS
- $179,0002 bd2 ba935 sqft8846 SW COULTER ROAD, ARCADIA, FL 34269For SaleMLS ID #C7528096, Ana Jaimes, EXP REALTY LLC. Stellar MLS
- $240,0003 bd2 ba1.6k sqft110 CABELLO STREET, PUNTA GORDA, FL 33983For SaleMLS ID #D6148665, Elise Birch, PARADISE EXCLUSIVE REAL ESTATE. Stellar MLS
- $244,9002 bd2 ba1.4k sqft13440 SW PEMBROKE CIRCLE N, LAKE SUZY, FL 34269For SaleMLS ID #C7525249, Christopher Grant, GRANT TEAM REAL ESTATE, LLC. Stellar MLS
- $215,0002 bd1 ba910 sqft2278 PINELLAS DRIVE, PUNTA GORDA, FL 33983For SaleMLS ID #TB8513483, Stephen Hachey, FLAT FEE MLS REALTY. Stellar MLS
