Skip main navigation
Sold for $405,000
  • $405,000

    162 BRUSHCREEK DRIVE, SANFORD, FL 32771

    3beds
    1,462sqft
    Single Family Residence
    Built in 1997
    5,250 Square Feet Lot
    $405,000 Zestimate®
    $277/sqft
    $2,585 Estimated rent

    Home value

    $405,000

    $373,000 - $437,000

    $2,585/mo

    Zestimate® history
    Loading
    Loading...

    Owner options

    List your home for rent

    $2,585/mo

    Rent Zestimate®

    Find your next renter with Zillow Rental Manager. Plus, with online applications, you can quickly screen prospective tenants – for free.

    Learn more

    $2,585/mo

    Rent Zestimate®

    Refinance and save

    $2,747/mo

    Est. payment

    Refinancing to a lower rate could help reduce your monthly payments and save thousands over the life of the loan.

    See today's rates

    $2,747/mo

    Est. payment

    Explore your selling options

    Work with a Zillow partner agent

    Leverage their expertise and Zillow's premium Showcase listings to get your home seen by more buyers.

    Get started

    List with your own agent

    Get your home in front of millions of buyers by listing it on Zillow.

    Learn how to do it

    Sell it yourself

    Take full control of how buyers see your home on Zillow by listing For Sale by Owner (FSBO).

    List your home

    What's special

    Heated pool and spaRenovated kitchenSplit-bedroom layoutFresh interior paintResort-style outdoor livingLush tropical landscapingSerene backyard retreat
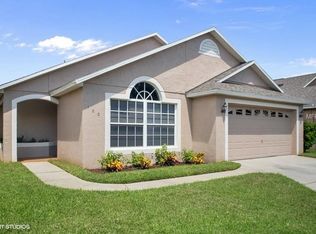
    Welcome to one of the most private and thoughtfully upgraded homes in sought-after Country Club Park, featuring no rear neighbors and a serene backyard retreat complete with a heated pool & spa, and lush tropical landscaping. Situated on a quiet street in the Lake Mary/Sanford area, this beautifully maintained residence offers an open-concept floor plan with wood-look tile throughout, fresh interior paint, a renovated kitchen, and major system upgrades, including a new roof (2020), new HVAC (2022), and new pool heater & pump. The chef-inspired kitchen showcases Samsung Bespoke appliances, a GE Café refrigerator, an induction cooktop, and modern finishes designed for both entertaining and everyday living. The spacious primary suite and split-bedroom layout create functionality and comfort, while the screened outdoor living space delivers the true Florida lifestyle experience. The backyard offers a rare level of privacy with no rear neighbors and mature landscaping that creates a peaceful outdoor retreat Conveniently located just minutes from I-4 and SR-417, this home provides quick access to Downtown Orlando, major employers, Orlando Sanford International Airport, and the beaches. Residents enjoy proximity to highly rated Seminole County schools, Colonial TownPark, Seminole Towne Center, upscale dining, golf courses, parks, and the Cross Seminole Trail. Sanford/Lake Mary continues to be one of Central Florida’s most desirable locations thanks to its blend of luxury, convenience, safety, and strong long-term value. Also, the vibrant downtown area, great unique restaurants, craft breweries, Lake Monroe, the new RiverWalk for biking and walking along the water, live music, community events, and more. This is a rare opportunity to own a move-in-ready home with premium upgrades, exceptional privacy, and resort-style outdoor living in an unbeatable location.

    Zillow last checked:

    Listing updated:

    Listed by:

    Matt White 407-758-3166,

    SLOANE REALTY, LLC 407-829-2418

    Bought with:

    Vanessa Rattigan, 3585507

    LPT REALTY, LLC

    Source: Stellar MLS,MLS#: O6410296MLS LogoOriginating MLS: Orlando Regional

    Facts & features

    Interior

    Bedrooms & bathrooms
    • Bedrooms: 3
    • Bathrooms: 2
    • Full bathrooms: 2
    Primary bedroom
    • Features: Built-in Closet
    • Level: First
    • Area: 182 Square Feet
    • Dimensions: 14x13
    Bedroom 1
    • Features: Built-in Closet
    • Level: First
    • Area: 143 Square Feet
    • Dimensions: 11x13
    Primary bathroom
    • Features: Walk-In Closet(s)
    • Level: First
    • Area: 90 Square Feet
    • Dimensions: 9x10
    Bathroom 1
    • Level: First
    • Dimensions: 4x7
    Bathroom 2
    • Level: First
    • Area: 110 Square Feet
    • Dimensions: 11x10
    Balcony porch lanai
    • Level: First
    • Area: 1140 Square Feet
    • Dimensions: 30x38
    Dining room
    • Level: First
    • Area: 88 Square Feet
    • Dimensions: 11x8
    Kitchen
    • Level: First
    • Area: 130 Square Feet
    • Dimensions: 10x13
    Living room
    • Level: First
    • Area: 345 Square Feet
    • Dimensions: 15x23
    Heating
    • Central, Electric
    Cooling
    • Central Air
    Appliances
    • Included: Dishwasher, Microwave, Range, Refrigerator
    • Laundry: Inside
    Features
    • Cathedral Ceiling(s), Ceiling Fan(s), High Ceilings, Living Room/Dining Room Combo, Open Floorplan, Primary Bedroom Main Floor, Split Bedroom, Stone Counters, Thermostat, Vaulted Ceiling(s), Walk-In Closet(s)
    • Flooring: Ceramic Tile
    • Doors: Sliding Doors
    • Has fireplace: No
    Interior area
    • Total structure area: 2,070
    • Total interior livable area: 1,462 sqft

    Property

    Parking
    • Total spaces: 2
    • Parking features: Garage - Attached
    • Attached garage spaces: 2
    Features
    • Levels: One
    • Stories: 1
    • Patio & porch: Deck, Enclosed, Screened
    • Exterior features: Irrigation System, Lighting, Private Yard, Sidewalk
    • Has private pool: Yes
    • Pool features: Gunite, Heated, In Ground, Screen Enclosure
    • Has spa: Yes
    • Spa features: Heated, In Ground
    Lot
    • Size: 5,250 Square Feet
    Details
    • Parcel number: 33193051400000250
    • Zoning: PD
    • Special conditions: None

    Construction

    Type & style
    • Home type: SingleFamily
    • Property subtype: Single Family Residence
    Materials
    • Block, Stucco
    • Foundation: Slab
    • Roof: Shingle
    Condition
    • New construction: No
    • Year built: 1997

    Utilities & green energy

    • Sewer: Public Sewer
    • Water: Public
    • Utilities for property: Public

    Community & HOA

    Community
    • Pet fee: $0 monthly
    • Subdivision: COUNTRY CLUB PARK
    HOA
    • Has HOA: Yes
    • HOA fee: $21 monthly
    • HOA name: Community Management Services
    • HOA phone: 407-359-7202
    Location
    • Region: Sanford

    Financial & listing details

    • Price per square foot: $277/sqft
    • Tax assessed value: $347,431
    • Annual tax amount: $3,657
    • Date on market: 5/29/2026
    • Cumulative days on market: 25 days
    • Listing terms: Cash,Conventional,FHA,VA Loan
    • Ownership: Fee Simple
    • Total actual rent: 0
    • Road surface type: Asphalt, Paved

    Price history

    DateEventPrice
    7/28/2026Sold$405,000-3.5%$277/sqft
    Source: Stellar MLS #O6410296 Report a problem
    7/8/2026Contingent$419,500$287/sqft
    Source: Stellar MLS #O6410296 Report a problem
    7/1/2026Pending sale$419,500$287/sqft
    Source: Stellar MLS #O6410296 Report a problem
    6/20/2026Listed for sale$419,500$287/sqft
    Source: Stellar MLS #O6410296 Report a problem
    6/15/2026Pending sale$419,500$287/sqft
    Source: Stellar MLS #O6410296 Report a problem
    5/29/2026Listed for sale$419,500+61.3%$287/sqft
    Source: Stellar MLS #O6410296 Report a problem
    12/20/2018Sold$260,000-1.1%$178/sqft
    Source: Public Record Report a problem
    11/16/2018Pending sale$263,000$180/sqft
    Source: Coldwell Banker Residential Real Estate - Orlando North/Heathrow #O5739819 Report a problem
    11/13/2018Price change$263,000-0.8%$180/sqft
    Source: Coldwell Banker Residential Real Estate - Orlando North/Heathrow #O5739819 Report a problem
    11/1/2018Price change$265,000-1.5%$181/sqft
    Source: Coldwell Banker Residential Real Estate - Orlando North/Heathrow #O5739819 Report a problem
    10/22/2018Price change$269,000-2.2%$184/sqft
    Source: Coldwell Banker Residential Real Estate - Orlando North/Heathrow #O5739819 Report a problem
    10/11/2018Listed for sale$275,000+166.7%$188/sqft
    Source: COLDWELL BANKER RESIDENTIAL RE #O5739819 Report a problem
    3/5/1997Sold$103,100+368.6%$71/sqft
    Source: Public Record Report a problem
    12/17/1996Sold$22,000$15/sqft
    Source: Public Record Report a problem

    Public tax history

    YearProperty taxesTax assessment
    2025$3,658 +5.9%$245,033 +2.9%
    2024$3,454 +3%$238,127 +3%
    2023$3,352 +3.1%$231,191 +3%
    2022$3,252 +1.3%$224,457 +3%
    2021$3,209 +1%$217,919 +1.4%
    2020$3,177 -0.6%$214,910 +0.6%
    2019$3,194 0%$213,721 +63%
    2018$3,194 +90.1%$131,130 +2.1%
    2017$1,681 +1.4%$128,433 +1.4%
    2016$1,658 -3%$126,672 +1.4%
    2015$1,708 $124,917 +0.8%
    2014$1,708 +1.7%$123,926 +1.5%
    2013$1,679 +6.8%$122,095 +1.7%
    2012$1,573 -9.9%$120,054 -6.1%
    2011$1,745 +0.6%$127,915 +1%
    2010$1,735 +6.9%$126,655 +2.7%
    2009$1,624 +3.1%$123,325 +0.1%
    2008$1,575 +7.4%$123,202 +18.9%
    2007$1,466 -2.1%$103,597 +2.5%
    2006$1,497 +2.6%$101,070 +3%
    2005$1,459 +1.3%$98,126 +3%
    2004$1,440 +0.8%$95,268 +1.9%
    2003$1,429 +1.8%$93,492 +2.4%
    2002$1,404 +4%$91,301 +4.6%
    2000$1,349 $87,246
    Find assessor info on the county website

    Neighborhood: 32771

    Nearby schools

    GreatSchools rating
    Get a cash offer in 3 minutes
    Find out how much your home could sell for in as little as 3 minutes with a no-obligation cash offer.
    Estimated market value
    $405,000
    Get a cash offer in 3 minutes
    Find out how much your home could sell for in as little as 3 minutes with a no-obligation cash offer.
    Estimated market value
    $405,000