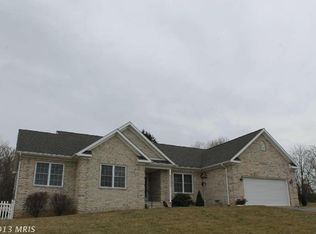
Welcome to your dream home! This stunning all-brick rancher is a true gem that has been meticulously remodeled in the last 2 years, ensuring a modern and comfortable living experience. From the moment you step inside, you'll be greeted by the warmth of the newly installed flooring that extends throughout the entire home. The heart of this home is its brand-new kitchen, featuring top-of-the-line appliances, and a fully functioning exhaust system. The kitchen is a chef's delight, providing a perfect space to create culinary masterpieces. Custom trim work adds a touch of elegance, making this space both stylish and functional. The home boasts remodeled bathrooms adorned with ceramic tile, updated vanities, and contemporary lighting fixtures. The attention to detail in the bathroom design reflects the overall quality of the home's renovation. Additionally, a new wood stove insert has been added, creating a cozy atmosphere, especially during colder months. The exterior of the property is just as impressive. A new roof and gutters ensure the home's longevity, while a 12x20 shed with a solar package provides extra storage space and energy efficiency. The fully repaired and functioning chimney complements the new wood stove insert, offering both charm and practicality. Situated on over an acre of land, this home provides a tranquil retreat with many producing fruit trees and vines. The property includes river access within walking distance, allowing you to enjoy the beauty of nature at your doorstep. For those with a green thumb or a love for animals, the lightly restricted HOA allows you to bring chickens and goats, adding to the charm of this country oasis. In summary, this home is a perfect blend of modern luxury and rustic charm. With its thoughtful renovations, picturesque surroundings, and the freedom to bring your own little farmstead, this property is ready to welcome you home. Don't miss the opportunity to make this cozy haven your own!
Sold for $470,000
Street View
$470,000
162 Buckingham Ln, Charles Town, WV 25414
3beds
1,904sqft
Single Family Residence
Built in 1978
1.14 Acres Lot
$500,600 Zestimate®
$247/sqft
$2,270 Estimated rent
Home value
$500,600
$476,000 - $526,000
$2,270/mo
Zestimate® history
Owner options
List your home for rent
$2,270/mo
Rent Zestimate®
Find your next renter with Zillow Rental Manager. Plus, with online applications, you can quickly screen prospective tenants – for free.
$2,270/mo
Rent Zestimate®
Refinance and save
$2,833/mo
Est. payment
Refinancing to a lower rate could help reduce your monthly payments and save thousands over the life of the loan.
$2,833/mo
Est. payment
Explore your selling options
Work with a Zillow partner agent
Leverage their expertise and Zillow's premium Showcase listings to get your home seen by more buyers.
Get startedList with your own agent
Get your home in front of millions of buyers by listing it on Zillow.
Learn how to do itSell it yourself
Take full control of how buyers see your home on Zillow by listing For Sale by Owner (FSBO).
List your homeWhat's special
Custom trim workExtra storage spaceUpdated vanitiesNew wood stove insertNew roofPicturesque surroundingsContemporary lighting fixtures
Zillow last checked:
Listing updated:
Listed by:
Jill Bevins 304-919-1681,
Samson Properties,
Co-Listing Agent: Sonja N Bushue 304-886-8732,
Samson Properties
Bought with:
Heather Corroon, WVS220302139
Dandridge Realty Group, LLC
Source: Bright MLS,MLS#: WVJF2010444
Facts & features
Interior
Bedrooms & bathrooms
- Bedrooms: 3
- Bathrooms: 3
- Full bathrooms: 2
- 1/2 bathrooms: 1
- Main level bathrooms: 1
Rooms
- Room types: Living Room, Dining Room, Primary Bedroom, Bedroom 2, Bedroom 3, Kitchen, Family Room, Foyer, Bathroom 2, Bathroom 3, Primary Bathroom
Basement
- Area: 0
Heating
- Hot Water, Propane
Cooling
- Central Air, Electric
Appliances
- Included: Electric Water Heater
Features
- Basement: Full,Unfinished
- Number of fireplaces: 1
- Fireplace features: Brick, Insert, Mantel(s), Wood Burning
Interior area
- Total structure area: 1,904
- Total interior livable area: 1,904 sqft
- Finished area above ground: 1,904
- Finished area below ground: 0
Property
Parking
- Total spaces: 2
- Parking features: Garage Faces Side, Attached, Driveway
- Attached garage spaces: 2
- Has uncovered spaces: Yes
Accessibility
- Accessibility features: None
Features
- Levels: Bi-Level,One and One Half
- Stories: 1.5
- Pool features: None
Lot
- Size: 1.14 Acres
Details
- Additional structures: Above Grade, Below Grade
- Parcel number: 06 9C001400000000
- Zoning: 101
- Special conditions: Standard
Construction
Type & style
- Home type: SingleFamily
- Property subtype: Single Family Residence
Materials
- Brick
- Foundation: Block
Condition
- New construction: No
- Year built: 1978
- Major remodel year: 2022
Utilities & green energy
- Sewer: On Site Septic
- Water: Well
Community & HOA
Community
- Subdivision: Avon Bend
HOA
- Has HOA: Yes
- HOA fee: $30 annually
- HOA name: AVON BEND OWNERS ASSOCIATION
Location
- Region: Charles Town
- Municipality: Kabletown
Financial & listing details
- Price per square foot: $247/sqft
- Tax assessed value: $212,500
- Annual tax amount: $1,312
- Date on market: 1/16/2024
- Listing agreement: Exclusive Right To Sell
- Ownership: Fee Simple
Price history
| Date | Event | Price |
|---|---|---|
| 4/2/2024 | Sold | $470,000+1.1%$247/sqft |
Source:  Bright MLS #WVJF2010444 Report a problem Bright MLS #WVJF2010444 Report a problem | ||
| 3/1/2024 | Pending sale | $465,000$244/sqft |
Source: Bright MLS #WVJF2010444 Report a problem | ||
| 2/15/2024 | Price change | $465,000-4.1%$244/sqft |
Source: Bright MLS #WVJF2010444 Report a problem | ||
| 1/16/2024 | Listed for sale | $485,000+12.8%$255/sqft |
Source: Bright MLS #WVJF2010444 Report a problem | ||
| 10/28/2022 | Sold | $430,000-8.5%$226/sqft |
Source: Bright MLS #WVJF2005194 Report a problem | ||
| 9/12/2022 | Contingent | $469,900$247/sqft |
Source: Bright MLS #WVJF2005194 Report a problem | ||
| 9/2/2022 | Price change | $469,900-2.1%$247/sqft |
Source: Bright MLS #WVJF2005194 Report a problem | ||
| 8/26/2022 | Price change | $479,900-1%$252/sqft |
Source: Bright MLS #WVJF2005194 Report a problem | ||
| 8/19/2022 | Price change | $484,900-1%$255/sqft |
Source: Bright MLS #WVJF2005194 Report a problem | ||
| 8/11/2022 | Listed for sale | $489,900+34.2%$257/sqft |
Source: Bright MLS #WVJF2005194 Report a problem | ||
| 7/12/2022 | Sold | $365,000+97.3%$192/sqft |
Source: Public Record Report a problem | ||
| 7/31/2012 | Listing removed | $185,000$97/sqft |
Source: King Street Realty #JF7830098 Report a problem | ||
| 5/1/2012 | Listed for sale | $185,000$97/sqft |
Source: King Street Realty #JF7830098 Report a problem | ||
Public tax history
| Year | Property taxes | Tax assessment |
|---|---|---|
| 2025 | $2,666 +11.7% | $229,400 +12.5% |
| 2024 | $2,387 +28.1% | $203,900 +27.8% |
| 2023 | $1,863 +4.5% | $159,500 +6.6% |
| 2022 | $1,783 | $149,600 +17.3% |
| 2021 | -- | $127,500 -0.9% |
| 2020 | -- | $128,600 |
| 2019 | $1,491 -0.3% | $128,600 +1% |
| 2018 | $1,496 +0% | $127,300 |
| 2017 | $1,495 -1% | $127,300 -1.2% |
| 2016 | $1,510 +26.9% | $128,900 +27.6% |
| 2015 | $1,190 -0.8% | $101,000 -1% |
| 2014 | $1,199 +29% | $102,000 +15.3% |
| 2013 | $930 | $88,500 -4.5% |
| 2012 | $930 -1.9% | $92,700 -10.6% |
| 2011 | $948 +2% | $103,700 |
| 2010 | $930 -23% | $103,700 -21.9% |
| 2009 | $1,208 -1.8% | $132,700 |
| 2008 | $1,230 +25.5% | $132,700 +23.3% |
| 2007 | $980 -7.2% | $107,600 |
| 2006 | $1,056 -3.5% | $107,600 +0.3% |
| 2005 | $1,094 | $107,280 +26% |
| 2004 | -- | $85,140 |
| 2003 | -- | $85,140 +7.3% |
| 2002 | -- | $79,320 +9.6% |
| 2001 | -- | $72,360 |
Find assessor info on the county website
Neighborhood: 25414
Nearby homes
- $462,3004 bd3 ba3.2k sqft208 Buckingham Ln, Charles Town, WV 25414Off Market
- $553,3003 bd2 ba2.2k sqft159 Buckingham Ln, Charles Town, WV 25414Off Market
- $393,9003 bd2 ba1.4k sqft126 Buckingham Ln, Charles Town, WV 25414Off Market
- $417,9003 bd2 ba1.6k sqft123 Buckingham Ln, Charles Town, WV 25414Off Market
- $401,1003 bd3 ba2k sqft1004 King Lear Dr, Charles Town, WV 25414Off Market
- $307,2002 bd1 ba1.4k sqft88 Buckingham Ln, Charles Town, WV 25414Off Market
- $73,200-- bd-- ba-- sqftGloucester Dr, Charles town, WV 25414Off Market
- $73,200-- bd-- ba-- sqftKing Lear Dr, Charles town, WV 25414Off Market
Nearby schools
GreatSchools rating
- NAPage Jackson Elementary SchoolGrades: PK-2Distance: 3.8 mi
- 5/10Charles Town Middle SchoolGrades: 6-8Distance: 4 mi
- 3/10Washington High SchoolGrades: 9-12Distance: 3.3 mi
Schools provided by the listing agent
- District: Jefferson County Schools
Source: Bright MLS. This data may not be complete. We recommend contacting the local school district to confirm school assignments for this home.
Get a cash offer in 3 minutes
Find out how much your home could sell for in as little as 3 minutes with a no-obligation cash offer.
Estimated market value
$500,600
Get a cash offer in 3 minutes
Find out how much your home could sell for in as little as 3 minutes with a no-obligation cash offer.
Estimated market value
$500,600
- West Virginia
- Jefferson County
- Charles Town
- 25414
- 162 Buckingham Ln
Nearby cities
Nearby zip codes
Other Charles Town Topics
