Skip main navigation
Closed
  • $500,000

    162 Carlsbad Circle, Vacaville, CA 95687

    2beds
    1,408sqft
    Single Family Residence
    Built in 1970
    5,662 Square Feet Lot
    $485,900 Zestimate®
    $355/sqft
    $2,474 Estimated rent

    Home value

    $485,900

    $462,000 - $510,000

    $2,474/mo

    Zestimate® history
    Loading
    Loading...

    Owner options

    List your home for rent

    $2,474/mo

    Rent Zestimate®

    Find your next renter with Zillow Rental Manager. Plus, with online applications, you can quickly screen prospective tenants – for free.

    Learn more

    $2,474/mo

    Rent Zestimate®

    Refinance and save

    $4,271/mo

    Est. payment

    Refinancing to a lower rate could help reduce your monthly payments and save thousands over the life of the loan.

    See today's rates

    $4,271/mo

    Est. payment

    Explore your selling options

    Work with a Zillow partner agent

    Leverage their expertise and Zillow's premium Showcase listings to get your home seen by more buyers.

    Get started

    List with your own agent

    Get your home in front of millions of buyers by listing it on Zillow.

    Learn how to do it

    Sell it yourself

    Take full control of how buyers see your home on Zillow by listing For Sale by Owner (FSBO).

    List your home

    What's special

    Private covered deckFrench doorsLarge double sinkShower over tubPrivate composite deckNewer central heatGranite counters
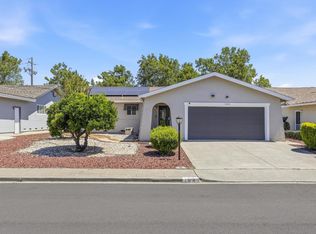
    From the Beautiful Stamped Concrete Entrance to the Private Composite Deck in the Backyard This Remodeled Home in the Desirable Leisure Town Community is a Must See. Upgrades Throughout 1,408 Sq Ft. 2 Bedrooms 2 Baths. 2 Car Garage + 3 Car Parking. Automatic Garage Door. Stamped Colored Concrete Patio in Front. Large Composite Gated Backyard Deck & Landscaped Paved Walk Way Leading to 2 Way Deck Steps. Greenbelt No Rear Neighbors. Low Maintenance Landscaping & Auto Irrigation System. Metal Shingled Roof. Tiled Entrance Way. Laminate Flooring Throughout. Kitchen Matching Stainless Appliances + Refrigerator. Electric Range & Double Oven. Granite Counters in Kitchen & Breakfast Bar. Recessed Lighting in Formal Dining Room & Kitchen. French Doors in Dining Room Leading to Private Covered Deck. Large Double Sink by Kitchen Window. Open Concept Living, Family & Dining Room. Wood Burning Fire Place. Ceiling Fans. Dual Pane Throughout & Custom 2 inch Wood Blinds. Remodeled Bathrooms Granite Counter Tops. Tiled Master Bath & Shower Stall. Tiled Hall Bath & Shower Over Tub & Skylight. Custom Closet Doors in Master Bedroom. Murphy Bed in 2nd Bedroom. Laundry Room. Newer Central Heat & A/C. Newer Water Heater. Exterior Stucco. Immaculate Move-In Ready. HOA Community Pool, Spa, etc.

    Zillow last checked:

    Listing updated:

    Listed by:

    Marie Anderson DRE #01749096 707-688-7469,

    RE/MAX Gold 707-455-1200

    Bought with:

    Susanne M Marable

    Realty ONE Group Future

    Source: BAREIS,MLS#: 323051467MLS LogoOriginating MLS: Northern Solano

    Facts & features

    Interior

    Bedrooms & bathrooms
    • Bedrooms: 2
    • Bathrooms: 2
    • Full bathrooms: 2
    Rooms
    • Room types: Baths Other, Dining Room, Family Room, Kitchen, Laundry, Living Room, Master Bathroom, Master Bedroom
    Primary bedroom
    • Features: Closet
    Bedroom
    • Level: Main
    Primary bathroom
    • Features: Granite, Shower Stall(s), Tile, Window
    Bathroom
    • Features: Granite, Shower Stall(s), Tile, Tub w/Shower Over, Window
    • Level: Main
    Dining room
    • Features: Dining/Living Combo, Formal Area
    • Level: Main
    Family room
    • Features: Deck Attached
    Kitchen
    • Features: Breakfast Area, Granite Counters
    • Level: Main
    Living room
    • Level: Main
    Heating
    • Central, Fireplace(s)
    Cooling
    • Ceiling Fan(s), Central Air
    Appliances
    • Included: Dishwasher, Disposal, Double Oven, Free-Standing Electric Range, Free-Standing Refrigerator, Gas Water Heater, Range Hood, Ice Maker, Plumbed For Ice Maker, See Remarks
    • Laundry: Cabinets, Electric, Inside Room
    Features
    • Flooring: Laminate, Tile
    • Windows: Dual Pane Full, Skylight(s), Window Coverings, Screens
    • Has basement: No
    • Number of fireplaces: 1
    • Fireplace features: Living Room, Wood Burning, See Remarks
    Interior area
    • Total structure area: 1,408
    • Total interior livable area: 1,408 sqft

    Property

    Parking
    • Total spaces: 4
    • Parking features: Attached, Garage Door Opener, Inside Entrance, Side By Side, Paved
    • Attached garage spaces: 2
    • Has uncovered spaces: Yes
    Features
    • Levels: One
    • Stories: 1
    • Patio & porch: Awning(s), Covered, Patio, Front Porch
    • Exterior features: Entry Gate, Misting System
    • Spa features: In Ground
    • Has view: Yes
    • View description: Other
    Lot
    • Size: 5,662 Square Feet
    • Features: Sprinklers In Front, Curb(s), Greenbelt, Landscaped, Landscape Front, Landscape Misc, Shape Regular, See Remarks, Sidewalk/Curb/Gutter
    Details
    • Additional structures: Shed(s)
    • Parcel number: 0134071180
    • Special conditions: Other

    Construction

    Type & style
    • Home type: SingleFamily
    • Architectural style: Contemporary
    • Property subtype: Single Family Residence
    Materials
    • Stucco, See Remarks
    • Foundation: Raised
    • Roof: Metal,Shingle,See Remarks
    Condition
    • Year built: 1970

    Utilities & green energy

    • Electric: 220 Volts in Kitchen, 220 Volts in Laundry
    • Sewer: Public Sewer
    • Water: Public
    • Utilities for property: Cable Available, Internet Available
    Green energy
    • Energy efficient items: Appliances, Insulation, Water Heater, Windows

    Community & HOA

    Community
    • Security: Carbon Monoxide Detector(s), Double Strapped Water Heater, Smoke Detector(s)
    • Senior community: Yes
    HOA
    • Has HOA: Yes
    • Amenities included: Clubhouse, Fitness Center, Game Court Exterior, Greenbelt, Gym, Pool, Spa/Hot Tub
    • Services included: Common Areas, Maintenance Grounds, Management, Organized Activities, Pool, Recreation Facility, See Remarks
    • HOA fee: $1,080 annually
    • HOA name: Leisure Town Home Association
    • HOA phone: 707-448-8042
    Location
    • Region: Vacaville

    Financial & listing details

    • Price per square foot: $355/sqft
    • Tax assessed value: $279,437
    • Annual tax amount: $3,130
    • Date on market: 8/28/2023
    • Road surface type: Paved

    Price history

    DateEventPrice
    9/22/2023Sold$500,000+1%$355/sqft
    Source: BAREIS #323051467 Report a problem
    9/18/2023Pending sale$495,000$352/sqft
    Source: BAREIS #323051467 Report a problem
    8/31/2023Contingent$495,000$352/sqft
    Source: BAREIS #323051467 Report a problem
    8/28/2023Listed for sale$495,000+26.9%$352/sqft
    Source: BAREIS #323051467 Report a problem
    5/26/2006Sold$390,000+50%$277/sqft
    Source: Public Record Report a problem
    5/27/2005Sold$260,000$185/sqft
    Source: Public Record Report a problem

    Public tax history

    YearProperty taxesTax assessment
    2025$3,130 -34.5%$279,437 -31.4%
    2024$4,779 +4.2%$407,339 +2%
    2023$4,585 +2.7%$399,353 +2%
    2022$4,465 +3.1%$391,523 +5.2%
    2021$4,331 +2.3%$372,000 +1.9%
    2020$4,235 +5.7%$365,000 +5.8%
    2019$4,008 +1.5%$345,000 +2.4%
    2018$3,948 +14.2%$337,000 +12.3%
    2017$3,458 +2.8%$300,000 +4.2%
    2016$3,364 +6.6%$288,000 +6.7%
    2015$3,155 +21.8%$270,000 +15.9%
    2014$2,591 $233,000 +33.1%
    2013-- $175,000 +16.7%
    2012-- $150,000 -17.1%
    2011-- $181,000
    2010-- $181,000 -1.6%
    2009-- $184,000 -41.8%
    2008-- $316,326 +2%
    2007-- $310,123 +16.9%
    2006-- $265,200 +96.4%
    2005-- $135,013 +2%
    2004-- $132,366 +1.9%
    2003-- $129,940 +2%
    2002-- $127,391 +2%
    2001-- $124,894 +2%
    2000$1,299 $122,445
    Find assessor info on the county website

    Neighborhood: 95687

    Nearby schools

    GreatSchools rating
    Get a cash offer in 3 minutes
    Find out how much your home could sell for in as little as 3 minutes with a no-obligation cash offer.
    Estimated market value
    $485,900
    Get a cash offer in 3 minutes
    Find out how much your home could sell for in as little as 3 minutes with a no-obligation cash offer.
    Estimated market value
    $485,900