Skip main navigation
Off market
  • $976,700

    162 Catawba Ln, Harriman, TN 37748

    5beds
    6,056sqft
    SingleFamily
    Built in 2002
    9.93 Acres Lot
    $976,700 Zestimate®
    $161/sqft
    $4,065 Estimated rent

    Home value

    $976,700

    $889,000 - $1.07M

    $4,065/mo

    Zestimate® history
    Loading
    Loading...

    Owner options

    List your home for rent

    $4,065/mo

    Rent Zestimate®

    Find your next renter with Zillow Rental Manager. Plus, with online applications, you can quickly screen prospective tenants – for free.

    Learn more

    $4,065/mo

    Rent Zestimate®

    Refinance and save

    $5,826/mo

    Est. payment

    Refinancing to a lower rate could help reduce your monthly payments and save thousands over the life of the loan.

    See today's rates

    $5,826/mo

    Est. payment

    Explore your selling options

    Work with a Zillow partner agent

    Leverage their expertise and Zillow's premium Showcase listings to get your home seen by more buyers.

    Get started

    List with your own agent

    Get your home in front of millions of buyers by listing it on Zillow.

    Learn how to do it

    Sell it yourself

    Take full control of how buyers see your home on Zillow by listing For Sale by Owner (FSBO).

    List your home

    What's special

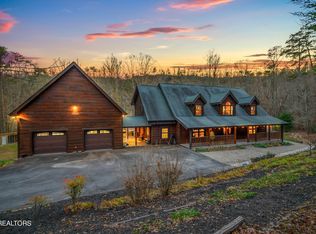
    Riverfront, Vista Views, Privacy, and Serenity surround this beautiful, custom built, one owner masterpiece. Situated on almost 10 acres, this contemporary, basement ranch home offers 6,000+ square feet of spacious living. Relax on the deck or by the pool as you watch and listen to the river lapping at the rocks below. The open floor-plan, split bedroom layout is designed with entertaining in mind. The kitchen with its commercial range, double sink, prep island and wet bar opens to the living area. The pool and newly built deck area are the perfect compliment to this secluded paradise. Beyond the pool deck is a detached 3 bay, office, workshop, and professional detached garage (more garage info in supplement). The home features 5 additional garage spaces (2 up,3 down). Keep reading... Riverfront, Vista Views, Privacy, and Serenity surround this beautiful, custom built, one owner masterpiece. Situated on almost 10 acres, this contemporary, basement ranch home offers 6,000+ square feet of spacious living. Relax on the deck or by the pool as you watch and listen to the river lapping at the rocks below. The open floor-plan, split bedroom layout is designed with entertaining in mind. The kitchen with its commercial range, double sink, prep island and wet bar opens to the living area. The pool and newly built deck area are the perfect compliment to this secluded paradise. Beyond the pool deck is a detached 3 bay, office, workshop, and professional detached garage (more garage info in supplement). The home features 5 additional garage spaces (2 up,3 down). Keep reading...The basement is a large, open multi-purpose rec room. Pool table, dance and exercise area, and wet bar. 2 additional bedrooms and bath. The basement opens to a covered patio with more river views.From the utility room, there is an additional 3 bay garage.The home has a fully integrated generator to power the entire home and a 36" whole house loft fan. A security system, distributed and zoned audio system, split water heating, and expertly designed home systems and controls. See disclosures for a more complete list provided by the seller and builder.Additionally, the 2400 sq ft garage workshop has an office with full bath and a half bath in the workshop.The basement is a large, open multi-purpose rec room. Pool table, dance and exercise area, and wet bar. 2 additional bedrooms and bath. The basement opens to a covered patio with more river views.From the utility room, there is an additional 3 bay garage.The home has a fully integrated generator to power the entire home and a 36" whole house loft fan. A security system, distributed and zoned audio system, split water heating, and expertly designed home systems and controls. See disclosures for a more complete list provided by the seller and builder.This home is a MUST SEE!

    This property is off market, which means it's not currently listed for sale or rent on Zillow. This may be different from what's available on other websites or public sources.

    Facts & features

    Interior

    Bedrooms & bathrooms
    • Bedrooms: 5
    • Bathrooms: 4
    • Full bathrooms: 3
    • 1/2 bathrooms: 1
    Heating
    • Other
    Appliances
    • Included: Dishwasher, Dryer, Microwave
    Features
    • Flooring: Tile, Hardwood
    • Basement: Unfinished
    • Has fireplace: Yes
    Interior area
    • Total interior livable area: 6,056 sqft

    Property

    Parking
    • Parking features: Garage - Attached, Garage - Detached
    Features
    • Exterior features: Brick
    • Has view: Yes
    • View description: Mountain
    Lot
    • Size: 9.93 Acres
    Details
    • Parcel number: 15506834000

    Construction

    Type & style
    • Home type: SingleFamily
    Materials
    • Foundation: Footing
    • Roof: Composition
    Condition
    • Year built: 2002

    Community & HOA

    Location
    • Region: Harriman

    Financial & listing details

    • Price per square foot: $161/sqft
    • Tax assessed value: $458,800
    • Annual tax amount: $3,119

    Price history

    DateEventPrice
    10/7/2021Sold$739,900-4.5%$122/sqft
    Source: East Tennessee Realtors #1156358 Report a problem
    10/17/2020Listing removed$774,900$128/sqft
    Source: Keller Williams 865-977-0770 #1109157 Report a problem
    2/28/2020Listed for sale$774,900-3%$128/sqft
    Source: Keller Williams 865-977-0770 #1109157 Report a problem
    1/1/2020Listing removed$799,000$132/sqft
    Source: Keller Williams 865-977-0770 #1085365 Report a problem
    9/29/2019Price change$799,000-8.7%$132/sqft
    Source: Maryville #1085365 Report a problem
    6/26/2019Listed for sale$875,000$144/sqft
    Source: Maryville #1085365 Report a problem

    Public tax history

    YearProperty taxesTax assessment
    2025$3,119 +1.9%$114,700 +1.9%
    2024$3,061 $112,575
    2023$3,061 $112,575
    2022$3,061 $112,575
    2021-- $112,575 +11.1%
    2020$3,313 $101,325
    2019$3,313 $101,325
    2018$3,313 +0%$101,325
    2017$3,313 +3.5%$101,325
    2016$3,202 +1.9%$101,325
    2015$3,141 +0.4%$101,325 +0.4%
    2014$3,128 +0%$100,900 +0%
    2013$3,128 $100,891
    2012$3,128 $100,891
    2011$3,128 $100,891
    2010-- $100,891 +30.4%
    2009$2,313 $77,345
    2008$2,313 $77,345
    2007$2,313 $77,345 +5%
    2006-- $73,678
    2005$2,829 +109.3%$73,678 +110.4%
    2004$1,352 +70.3%$35,019 +47.3%
    2002$794 $23,769 +137.2%
    2001-- $10,019 -76.6%
    2000-- $42,745
    Find assessor info on the county website

    Neighborhood: 37748

    Nearby schools

    GreatSchools rating
    Get pre-qualified for a loan
    At Zillow Home Loans, we can pre-qualify you in as little as 5 minutes with no impact to your credit score.

    An equal housing lender. NMLS #10287.