Welcome to this charming home perfectly suited for family life! This beautifully maintained 3 bedroom, 2 bathroom residence offers a perfect blend of comfort, functionality, and outdoor enjoyment. Nestled on a spacious lot, the exterior of the property includes landscaping, nice circular driveway, outdoor fire pit, storage building and show barn with water, electricity & attached pens perfect for housing livestock/show animals. The inviting interior of the home is open & bright with dining area, dedicated office space, laundry room large enough for an additional refrigerator, spacious bedrooms with ample closet space and rock fire place in the living area. Don't miss out on this fantastic property!
Closed
Price Unknown
162 Champions Blvd, La Vernia, TX 78121
3beds
2,069sqft
Single Family Residence
Built in 2008
1.21 Acres Lot
$463,000 Zestimate®
$--/sqft
$2,808 Estimated rent
Home value
$463,000
$440,000 - $486,000
$2,808/mo
Zestimate® history
Owner options
List your home for rent
$2,808/mo
Rent Zestimate®
Find your next renter with Zillow Rental Manager. Plus, with online applications, you can quickly screen prospective tenants – for free.
$2,808/mo
Rent Zestimate®
Refinance and save
Refinancing to a lower rate could help reduce your monthly payments and save thousands over the life of the loan.
Explore your selling options
Work with a Zillow partner agent
Leverage their expertise and Zillow's premium Showcase listings to get your home seen by more buyers.
Get startedList with your own agent
Get your home in front of millions of buyers by listing it on Zillow.
Learn how to do itSell it yourself
Take full control of how buyers see your home on Zillow by listing For Sale by Owner (FSBO).
List your homeWhat's special
Dedicated office spaceSpacious lotOutdoor fire pitOpen and brightStorage buildingDining areaNice circular driveway
Zillow last checked:
Listing updated:
Listed by:
Tiffany Kosub 2103550349,
TKO Listings, LLC
Bought with:
NON-MEMBER AGENT TEAM, TREC #null
Non Member Office
, TREC #null
Source: Central Texas MLS,MLS#: 589343 Originating MLS: Four Rivers Association of REALTORS
Originating MLS: Four Rivers Association of REALTORSFacts & features
Interior
Bedrooms & bathrooms
- Bedrooms: 3
- Bathrooms: 2
- Full bathrooms: 2
Bedroom
- Level: Main
- Dimensions: 16x14
Bedroom 2
- Level: Main
- Dimensions: 12x11
Bedroom 3
- Level: Main
- Dimensions: 12x11
Bathroom
- Level: Main
- Dimensions: 12x10
Dining room
- Level: Main
- Dimensions: 12x13
Laundry
- Level: Main
- Dimensions: 12x6
Living room
- Level: Main
- Dimensions: 19x18
Office
- Level: Main
- Dimensions: 12x13
Heating
- Central, Electric
Cooling
- Central Air, 1 Unit, Attic Fan
Appliances
- Included: Dishwasher, Electric Cooktop, Electric Water Heater, Disposal, Microwave
- Laundry: Washer Hookup, Electric Dryer Hookup, Laundry Room
Features
- Ceiling Fan(s), Double Vanity, Eat-in Kitchen, Home Office, Living/Dining Room, Separate Shower, Walk-In Closet(s), Breakfast Bar, Granite Counters, Kitchen/Family Room Combo, Kitchen/Dining Combo, Pantry, Walk-In Pantry
- Flooring: Carpet, Ceramic Tile
- Attic: Access Only
- Has fireplace: Yes
- Fireplace features: Living Room, Stone
Interior area
- Total interior livable area: 2,069 sqft
Property
Parking
- Total spaces: 2
- Parking features: Garage
- Garage spaces: 2
Features
- Levels: One
- Stories: 1
- Patio & porch: Covered, Porch
- Exterior features: Fire Pit, Porch, Storage
- Pool features: None
- Fencing: Barbed Wire,Back Yard,Wrought Iron
- Has view: Yes
- View description: None
- Body of water: None
Lot
- Size: 1.21 Acres
Details
- Additional structures: Barn(s), Storage
- Parcel number: 06880000001400
Construction
Type & style
- Home type: SingleFamily
- Architectural style: Ranch,Traditional
- Property subtype: Single Family Residence
Materials
- Brick, Stone Veneer
- Foundation: Slab
Condition
- Resale
- Year built: 2008
Utilities & green energy
- Sewer: Septic Tank
- Water: Community/Coop
- Utilities for property: Electricity Available, High Speed Internet Available, Phone Available
Community & HOA
Community
- Features: None
- Security: Smoke Detector(s)
- Subdivision: Estates Of Quail Run
HOA
- Has HOA: No
Location
- Region: La Vernia
Financial & listing details
- Tax assessed value: $366,290
- Annual tax amount: $4,879
- Date on market: 8/11/2025
- Cumulative days on market: 309 days
- Listing agreement: Exclusive Right To Sell
- Listing terms: Cash,Conventional,FHA,VA Loan
- Electric utility on property: Yes
- Road surface type: Asphalt, Paved
Price history
| Date | Event | Price |
|---|---|---|
| 6/30/2026 | Sold | -- |
Source:  Central Texas MLS #589343 Report a problem Central Texas MLS #589343 Report a problem | ||
| 6/16/2026 | Pending sale | $477,500$231/sqft |
Source:  LERA MLS #1890157 Report a problem LERA MLS #1890157 Report a problem | ||
| 6/4/2026 | Contingent | $477,500$231/sqft |
Source: LERA MLS #1890157 Report a problem | ||
| 3/14/2026 | Price change | $477,500-0.5%$231/sqft |
Source: LERA MLS #1890157 Report a problem | ||
| 10/20/2025 | Price change | $480,000-1%$232/sqft |
Source: LERA MLS #1890157 Report a problem | ||
| 8/5/2025 | Listed for sale | $485,000-2.4%$234/sqft |
Source: LERA MLS #1890157 Report a problem | ||
| 8/4/2025 | Listing removed | $497,000$240/sqft |
Source: LERA MLS #1860651 Report a problem | ||
| 7/3/2025 | Price change | $497,000-2.7%$240/sqft |
Source: LERA MLS #1860651 Report a problem | ||
| 5/28/2025 | Price change | $510,999-0.8%$247/sqft |
Source: LERA MLS #1860651 Report a problem | ||
| 4/23/2025 | Listed for sale | $515,000+109.3%$249/sqft |
Source: LERA MLS #1860651 Report a problem | ||
| 4/18/2013 | Listing removed | $246,000$119/sqft |
Source: Crisp Realty, Inc. #992136 Report a problem | ||
| 3/31/2013 | Listed for sale | $246,000$119/sqft |
Source: Crisp Realty, Inc. #992136 Report a problem | ||
Public tax history
| Year | Property taxes | Tax assessment |
|---|---|---|
| 2025 | $4,879 -3.9% | $366,290 +4.2% |
| 2024 | $5,078 +2.4% | $351,610 +2.3% |
| 2023 | $4,960 -12.4% | $343,825 +10% |
| 2022 | $5,663 +6.5% | $312,568 +10.2% |
| 2021 | $5,316 +3% | $283,525 +10% |
| 2020 | $5,160 +1.7% | $257,750 +3.2% |
| 2019 | $5,075 | $249,680 -2.4% |
| 2017 | -- | $255,830 +9.6% |
| 2016 | -- | $233,420 |
| 2015 | -- | $233,420 +8.9% |
| 2014 | -- | $214,300 |
| 2013 | -- | $214,300 +2.4% |
| 2012 | -- | $209,280 |
| 2011 | -- | $209,280 0% |
| 2010 | -- | $209,320 -10.5% |
| 2009 | -- | $233,880 +159.8% |
| 2008 | -- | $90,020 +1536.7% |
| 2005 | -- | $5,500 |
Find assessor info on the county website
Neighborhood: 78121
Nearby homes
- $32,5401.2 Acres134 Champions Blvd, La Vernia, TX 78121Off Market
- $34,9901.29 Acres135 Champions Blvd, La Vernia, TX 78121Off Market
- $506,9004 bd3 ba2.1k sqft160 Champions Blvd, La Vernia, TX 78121Off Market

- $--4 bd3 ba2.2k sqft164 Champions Blvd, La Vernia, TX 78121Sold
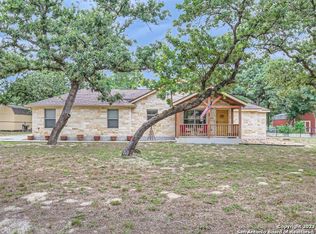
- $447,7003 bd3 ba2.1k sqft203 Champions, La Vernia, TX 78121Off Market
- $486,1004 bd2 ba2.1k sqft166 Champions Blvd, La Vernia, TX 78121Off Market
- $502,900-- bd-- ba1.8k sqft158 Champions Blvd, La Vernia, TX 78121Off Market
- $466,3004 bd3 ba2.2k sqft169 Champions Blvd, La Vernia, TX 78121Off Market
Nearby schools
GreatSchools rating
- 8/10La Vernia Intermediate SchoolGrades: 3-5Distance: 5.4 mi
- 7/10La Vernia Junior High SchoolGrades: 6-8Distance: 4.8 mi
- 8/10La Vernia High SchoolGrades: 9-12Distance: 5 mi
Schools provided by the listing agent
- District: La Vernia ISD
Source: Central Texas MLS. This data may not be complete. We recommend contacting the local school district to confirm school assignments for this home.
Get a cash offer in 3 minutes
Find out how much your home could sell for in as little as 3 minutes with a no-obligation cash offer.
Estimated market value
$463,000
Get a cash offer in 3 minutes
Find out how much your home could sell for in as little as 3 minutes with a no-obligation cash offer.
Estimated market value
$463,000
- Texas
- Wilson County
- La Vernia
- 78121
- 162 Champions Blvd
Nearby cities
Nearby zip codes
Other La Vernia Topics
